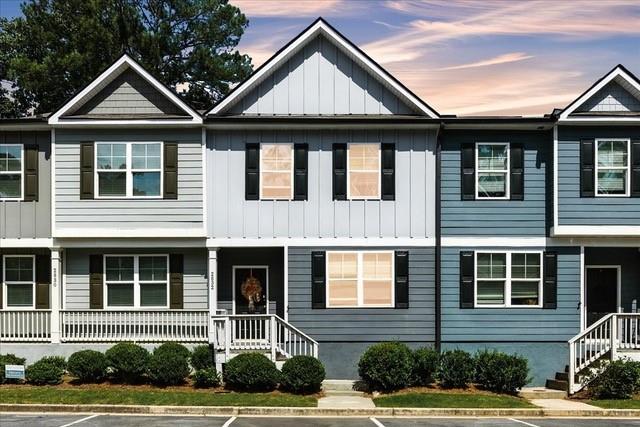
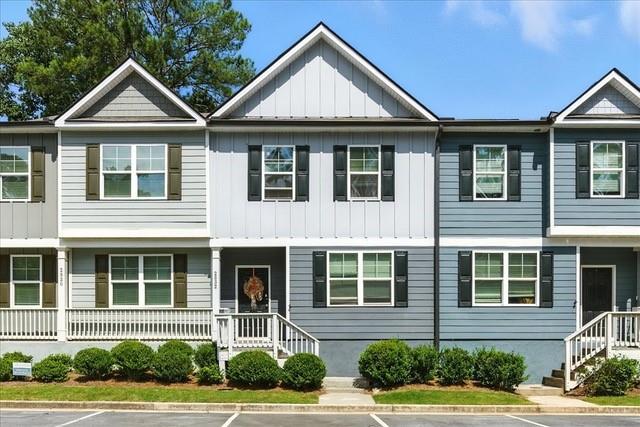
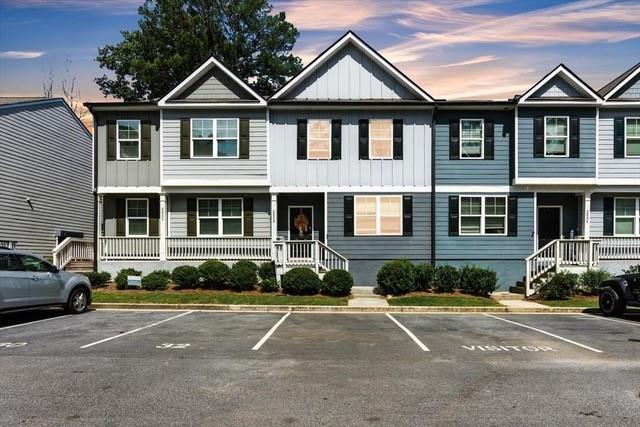
Attached townhomes with gray and blue siding, front porches, and shrubs beneath a pink evening sky.
Attached two-story townhomes with gray and white siding, black shutters, and landscaped front shrubs.
Attached two-story townhouse with gray and blue siding, white trim, and parking spaces in front.
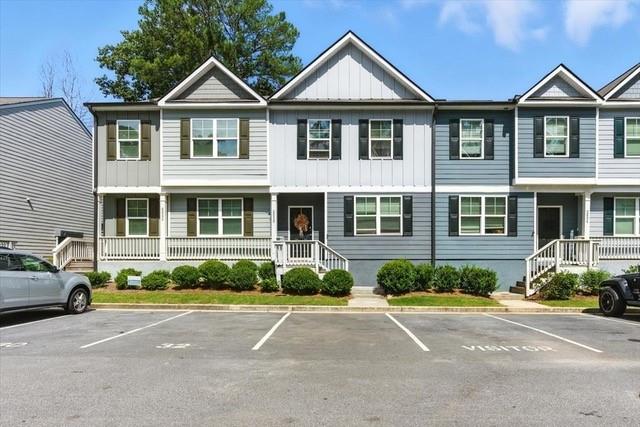
Attached gray and white townhouses with small front porches and parking spaces in front.
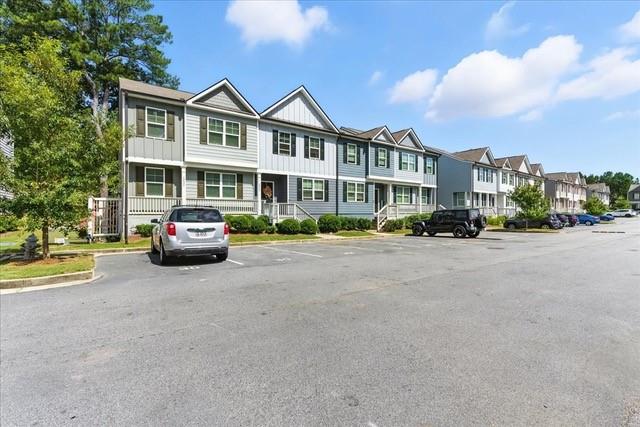
Attached two-story homes with gabled roofs line a paved parking lot beside mature trees.
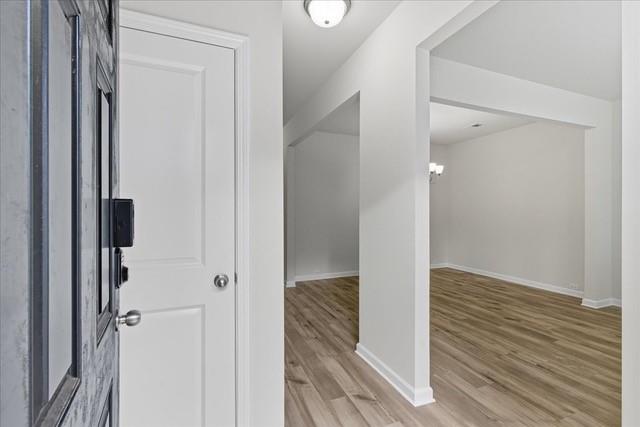
Vacant entry opens to a room with light wood-look flooring and a white dividing column.
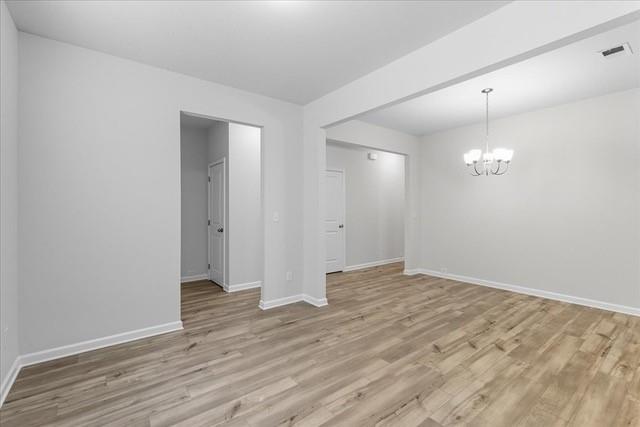
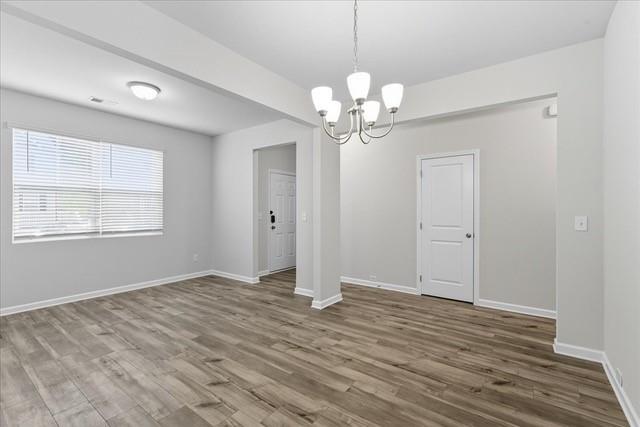
Empty room with wood flooring, a chandelier, and open doorways to adjoining areas.
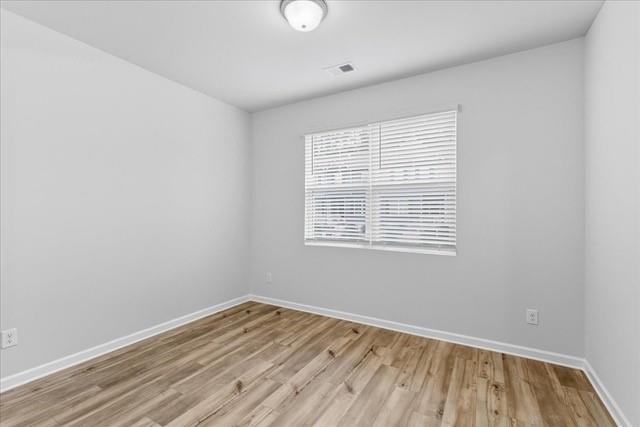
Empty room with wood-look plank flooring and a window with white blinds.
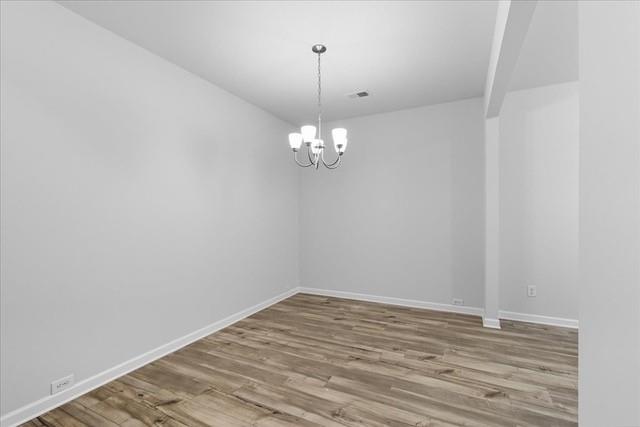
Empty room with wood-look plank flooring and a small chandelier.
Vacant dining room with wood-look flooring, chandelier, and a large window with blinds.
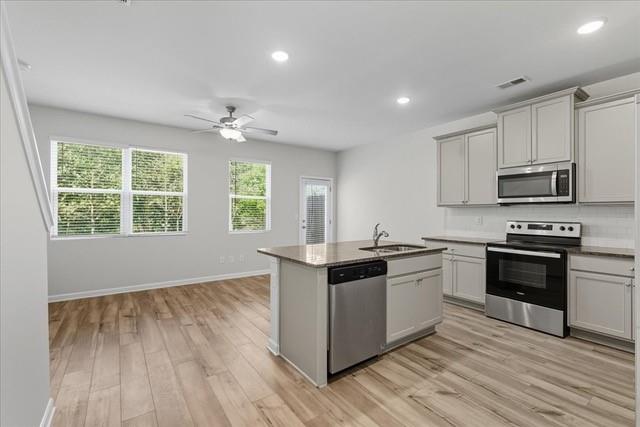
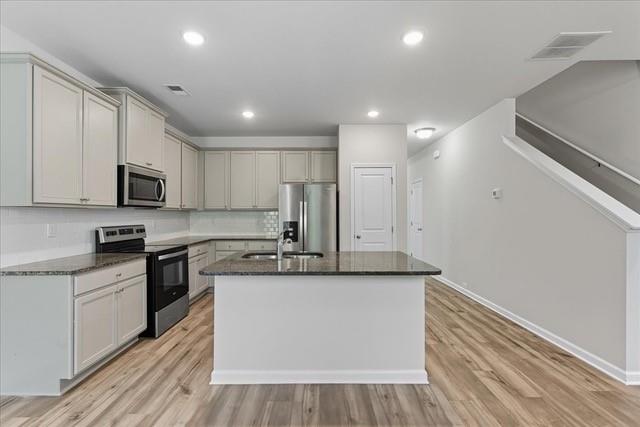
Open kitchen with a center island, stainless steel appliances, and large windows.
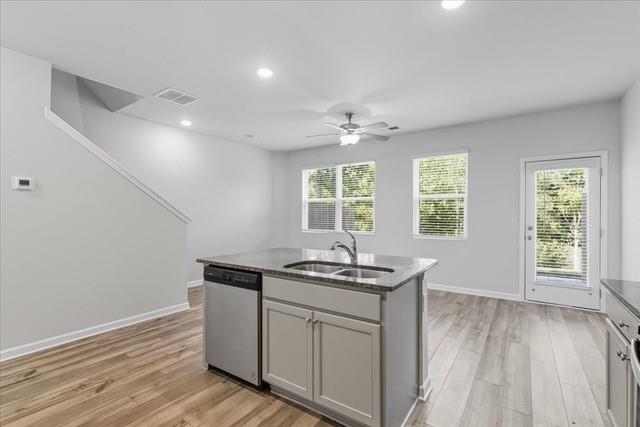
Vacant kitchen with a gray island, dark countertop, wood-look flooring, and glass patio door.
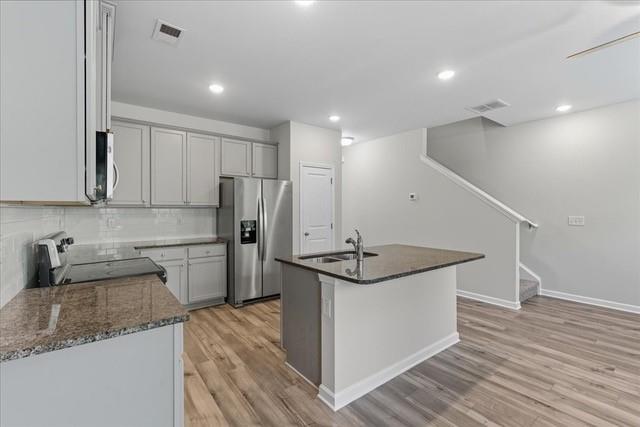
Kitchen with white cabinets, stainless steel appliances, granite countertops, and a central island beside a staircase.
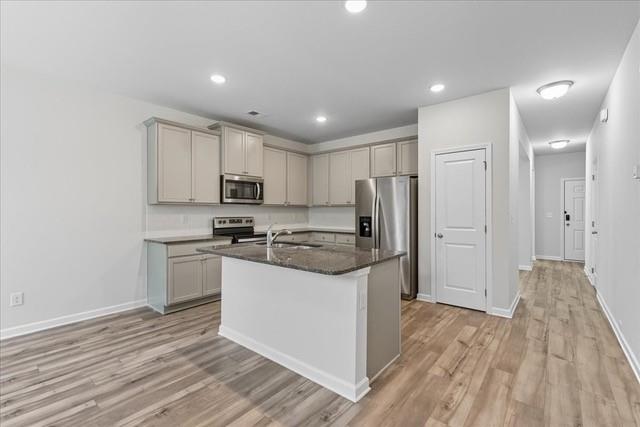
Open-plan kitchen with a central island, white cabinets, stainless steel appliances, and light wood floors.
Kitchen with gray cabinets, stainless steel appliances, and a granite-topped island.
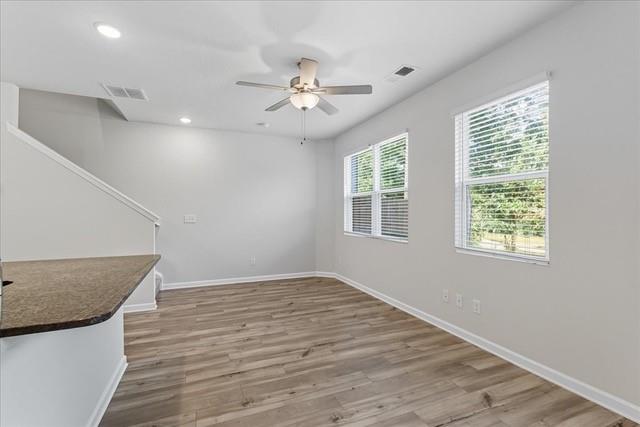
Empty open room with wood-look floors, a ceiling fan, two windows, and a breakfast bar.
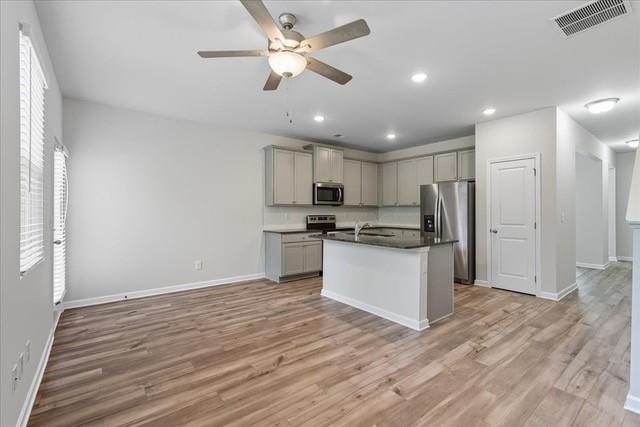
Open-plan kitchen with gray cabinets, stainless steel appliances, and a central island.
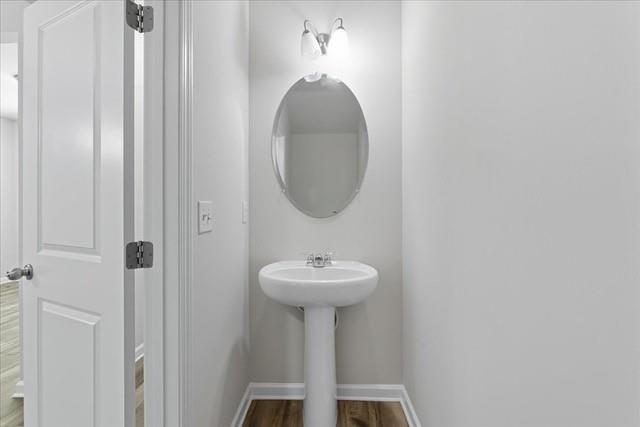
Small bathroom with a pedestal sink, oval mirror, and open paneled door.
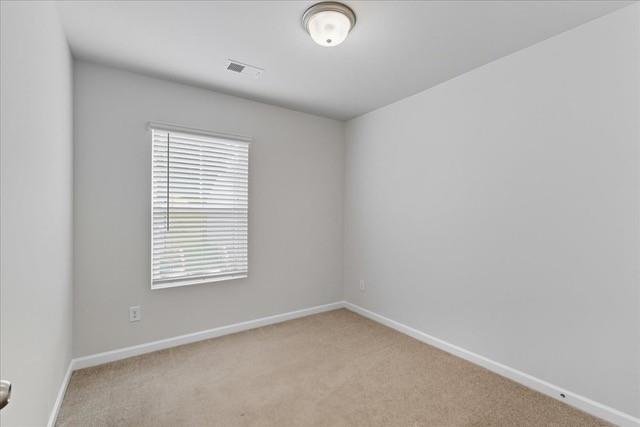
Empty bedroom with beige carpet and a window covered by white blinds.
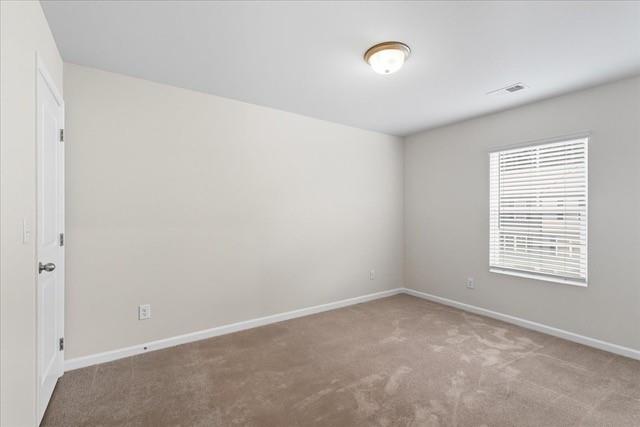
Vacant carpeted room with a window and white blinds.
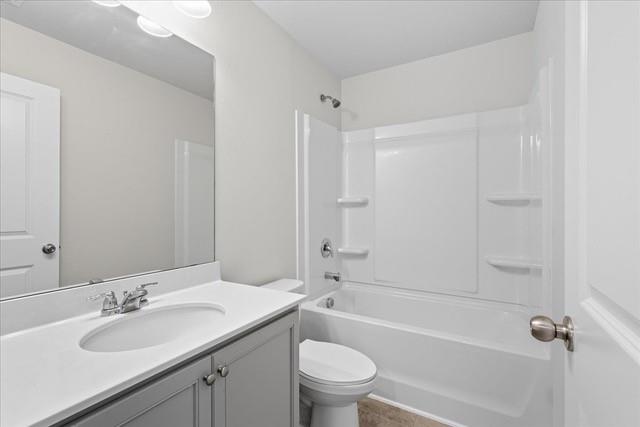
Bathroom with a white tub and shower, toilet, and gray vanity beneath a large mirror.
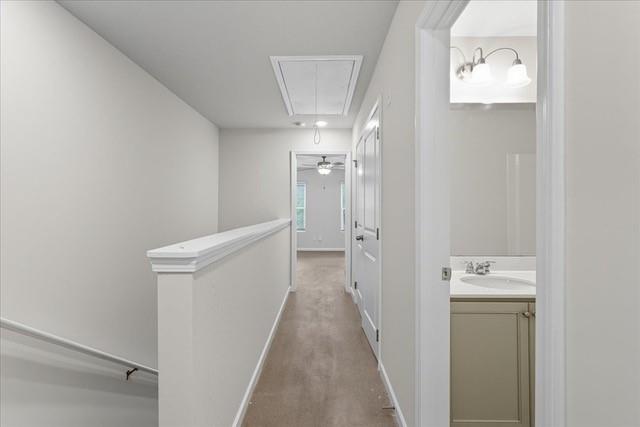
Upstairs hallway with wood-look floors, stair railing, and an open bathroom vanity.
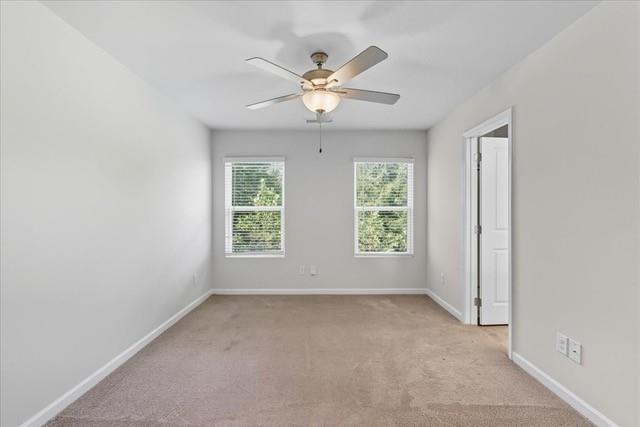
Empty bedroom with beige carpet, two windows, and a ceiling fan with light.
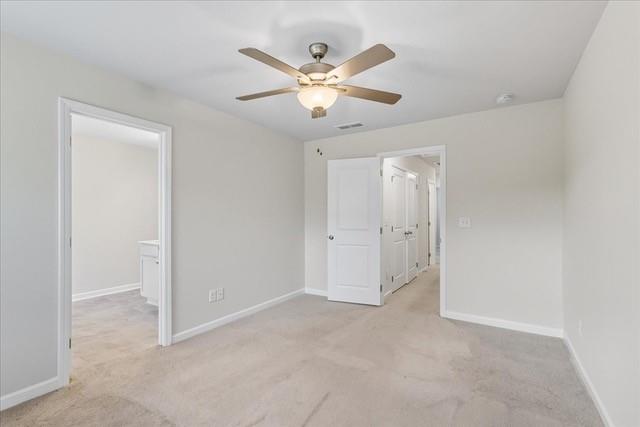
Empty carpeted bedroom with a ceiling fan and open doorways to a bathroom and hall.
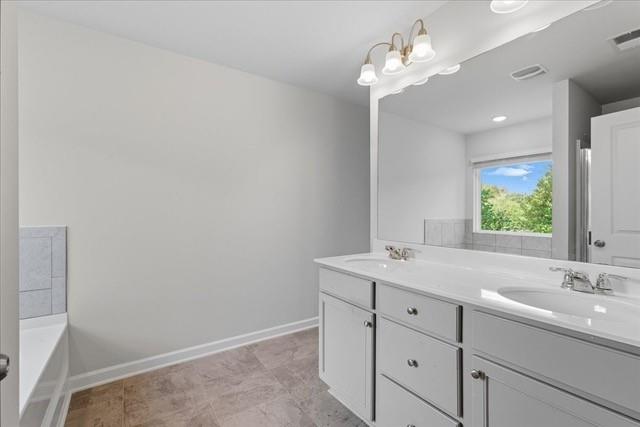
Bathroom with a long white double-sink vanity, large mirror, and bathtub edge.
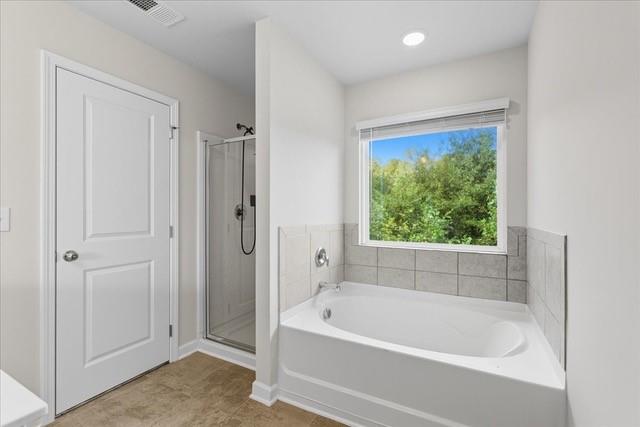
Bathroom with a soaking tub beneath a window overlooking leafy trees, beside a glass-enclosed shower.
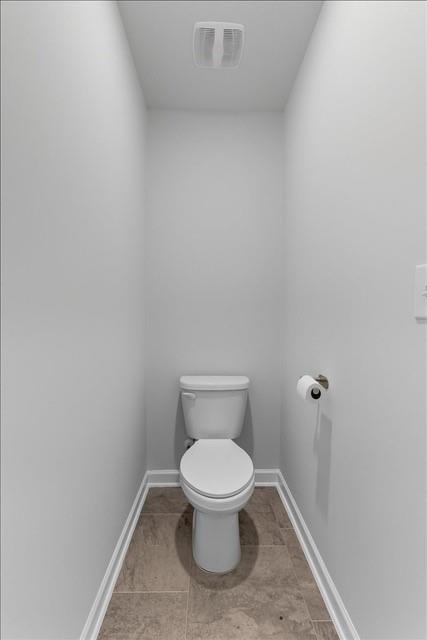
Narrow bathroom with a white toilet and brown stone-look tile floor.
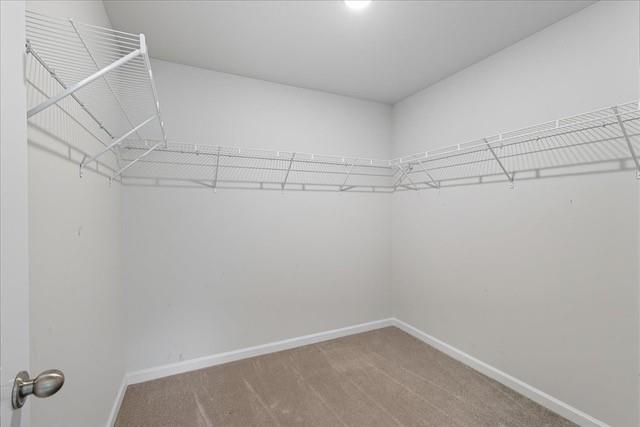
Empty walk-in closet with white wire shelving along three walls and beige carpet.
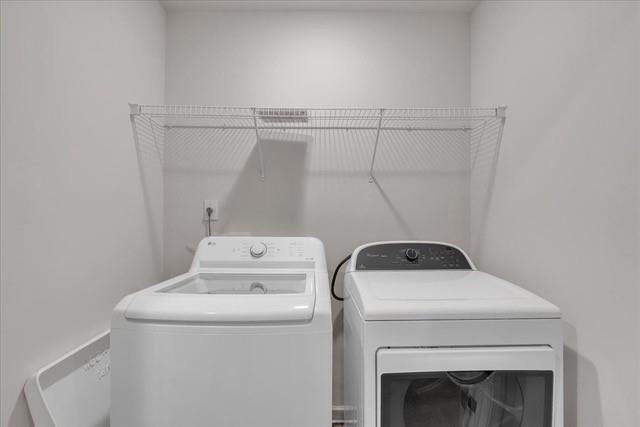
Laundry room with a top-load washer, front-load dryer, and wire shelf.
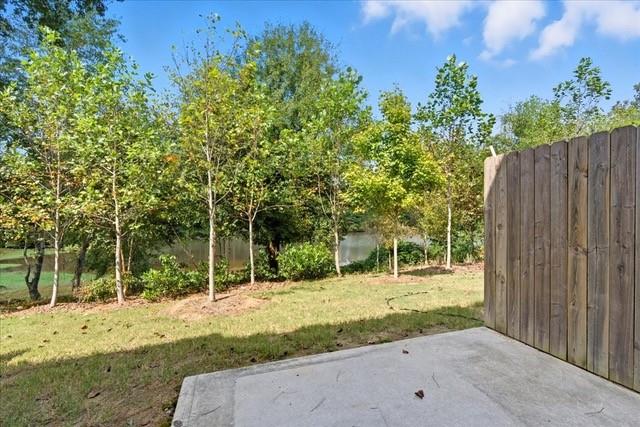
Backyard patio beside a wooden privacy fence, with trees and a glimpse of water beyond the lawn.
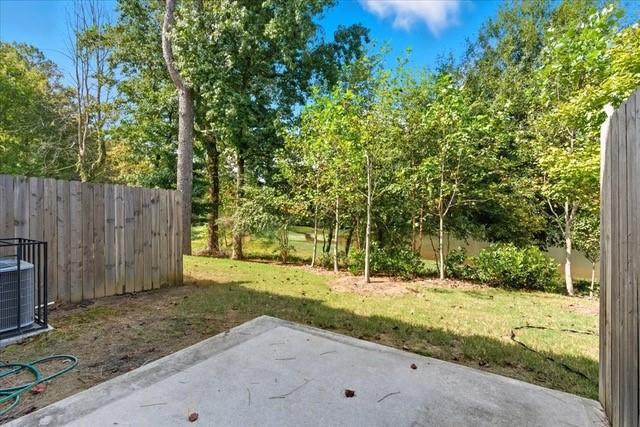
Concrete patio overlooking a grassy, tree-lined backyard enclosed by wooden fencing.
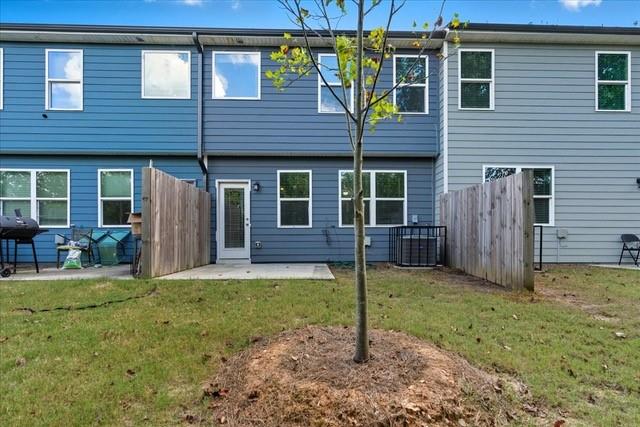
Rear exterior of a blue-sided townhouse with fenced patio and young tree in the yard.
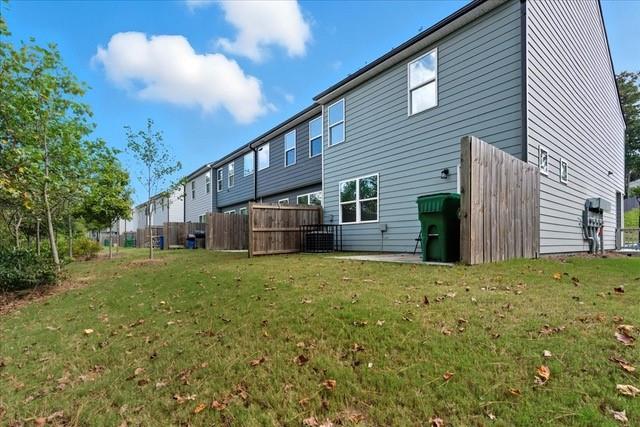
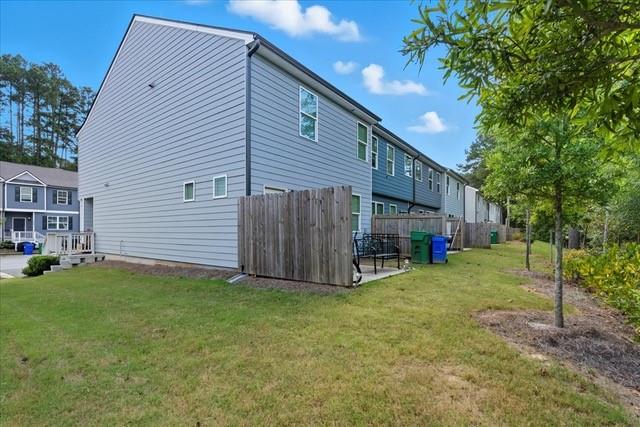
Gray-sided residential building with fenced patios along a grassy lawn.
Rear and side exterior of a gray townhome with fenced patios and a grassy yard.
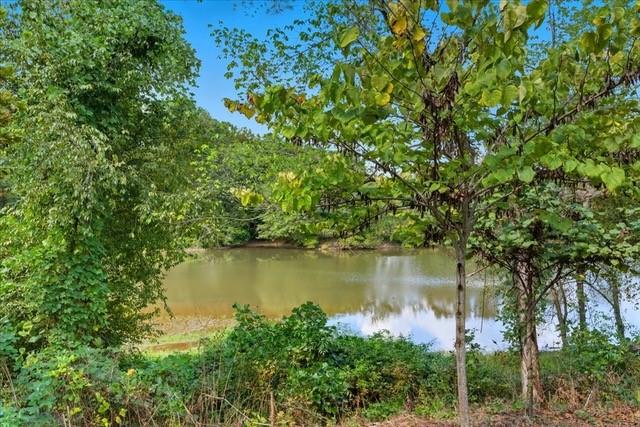
Calm lake framed by leafy trees and dense shoreline vegetation.
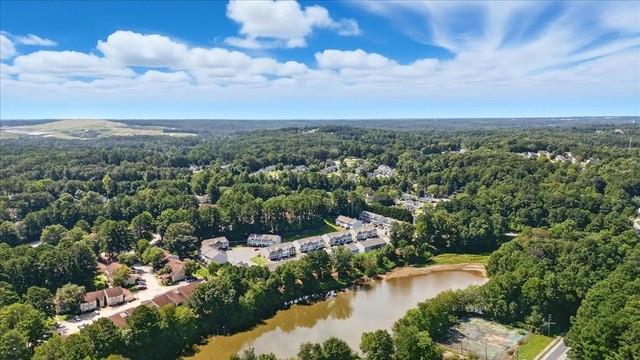
Aerial view of a wooded neighborhood beside a lake under a partly cloudy sky.
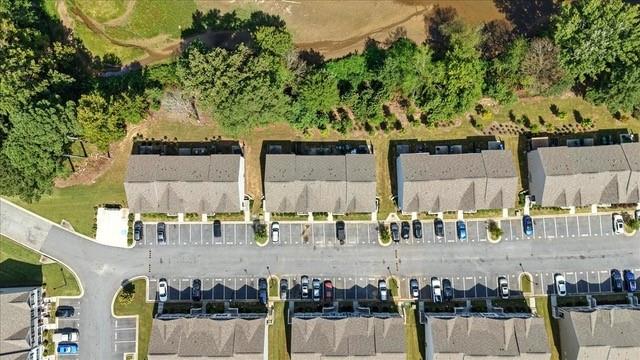
Aerial view of attached townhomes, parking rows, and trees along the complex.
VIEW PHOTOS
Listed by Dana Zahedi with Compass 404-668-6621
$200,000

2832 Saratoga Lake View

3 Beds 3 Baths 1,750 Sq.Ft. 2,613.6 Sq.Ft.

Description

Enjoy beautiful lake views and unbeatable convenience in this modern townhome, ideally located just 15 minutes from Hartsfield-Jackson Atlanta International Airport. Built in 2022 and still feeling like new, this home offers contemporary design, thoughtful finishes, and one of the most desirable lakefront lots in the community.

The open-concept main level features luxury vinyl plank flooring, abundant natural light, and a spacious chef's kitchen with an oversized island, granite countertops, and stainless steel appliances--perfect for everyday living and entertaining.

Upstairs, the split-bedroom layout provides privacy and flexibility. The spacious owner's suite features a walk-in closet, double vanities, a soaking tub, and a separate shower. Two additional bedrooms and a full bath offer plenty of space for guests, roommates, a home office, or a growing household.

Step outside and enjoy peaceful private views of the lake from your backyard, surrounded by professional landscaping and a quiet, well-maintained setting.

Located in a small community of modern Craftsman-style homes, this property offers easy access to I-285 and I-20, with downtown Atlanta and the airport just a short drive away. Shopping, restaurants, parks, and everyday conveniences are also nearby.

Whether you're a first-time buyer, looking for a low-maintenance home, or an investor seeking a newer property in a convenient location, this lakefront townhome is a wonderful opportunity.

Share Property

Location

2832 Saratoga Lake View, Decatur, GA 30034

Status

For Sale
Dana  Zahedi

Dana Zahedi

TITLE

REALTOR®

LICENSE

373352

Property Amenities

Interior
Laundry room In Hall
Fireplace None
Appliances Dishwasher, Dryer, Electric Range, Electric Water Heater, Microwave, Refrigerator, Washer
Flooring Carpet, Luxury Vinyl
Total Bedrooms: 3
Half Bathrooms: 1
Full Bathrooms: 2
Other Interior Features Double Vanity, High Ceilings 9 ft Main, High Speed Internet, Recessed Lighting, Walk-In Closet(s)
Area & Lot
Total area 1,750 Sq.Ft.
Lot Area 2,613.6 Sq.Ft.
Living area 1,750 Sq.Ft.
MLS® ID 7819424
Year Built 2022
High School Cedar Grove
Middle School Cedar Grove
Elementary School Oak View - DeKalb
Water Frontage None
View Description Lake,Neighborhood
Architecture Styles Townhouse, Traditional
Type Townhouse
Status For Sale
Exterior
Stories 2
Pool None
Air conditioning Ceiling Fan(s), Central Air
Heat type Central
Green Feature None
Disability Features None
Water Source Public
Security Features Smoke Detector(s)
Sewer Public Sewer
Other Exterior Features Private Entrance
Parking Assigned, Parking Lot
Lot Features Back Yard
Roof Composition
Utilities Cable Available, Electricity Available, Sewer Available, Water Available
Finance
Sales Price $200,000
HOA Fees $170 monthly
Real Estate Tax $5,330 yearly
Attached two-story townhomes with gray and white siding, black shutters, and landscaped front shrubs.
Attached two-story townhouse with gray and blue siding, white trim, and parking spaces in front.
Attached gray and white townhouses with small front porches and parking spaces in front.
"The spacious owner's suite features a walk-in closet, double vanities, a soaking tub, and a separate shower."

— Dana Zahedi

Attached two-story townhomes with gray and white siding, black shutters, and landscaped front shrubs.

Schedule a Showing

I would love to show you my beautiful property. Please select your preferred date and time below. I will be in touch shortly to confirm your appointment.

Schedule a Showing

I would love to show you my beautiful property. Please select your preferred date and time below. I will be in touch shortly to confirm your appointment.

Thank you for your interest in 2832 Saratoga Lake View, Decatur, GA 30034. We are reviewing your request and will be in touch shortly!

Mortgage Calculator

Estimate your monthly mortgage payment, including the principal and interest, property taxes, and HOA. Adjust the values to generate a more accurate rate.

All estimates are provided for informational purposes only. Actual amounts may vary.
$0,000 Your Payment 20 15 65
$0,000 Your Payment

Decatur

33.7748° N, 84.2963° W

Work With Dana

She brings deep local knowledge and a genuine passion for Georgia to every transaction. With a proven track record across Metro Atlanta, she provides honest guidance, strategic marketing, and expert negotiation to help clients buy and sell with confidence.