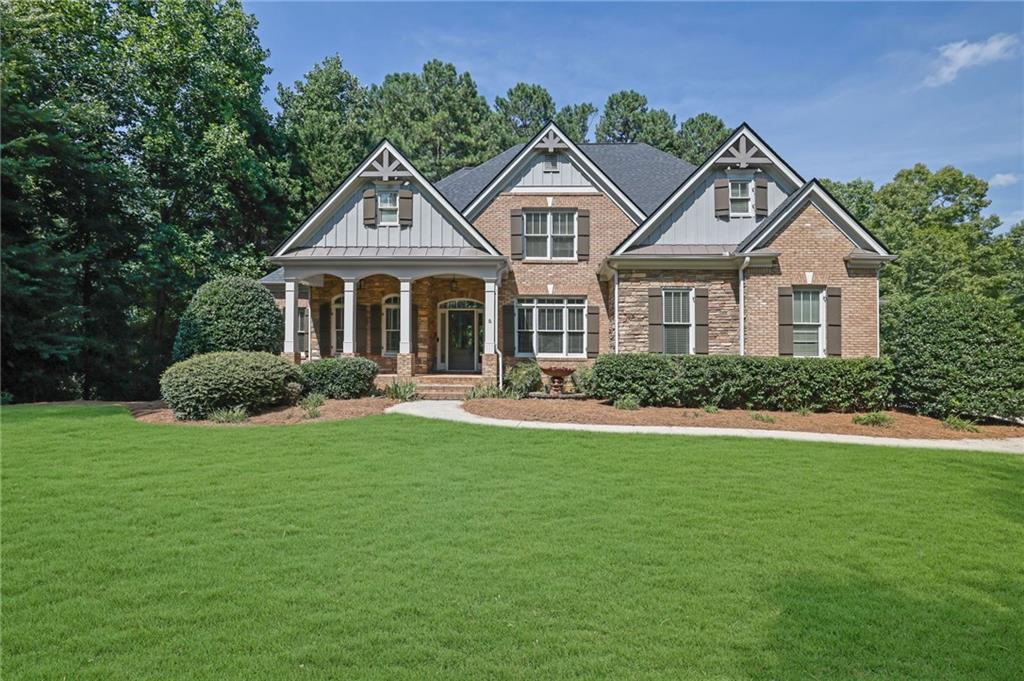
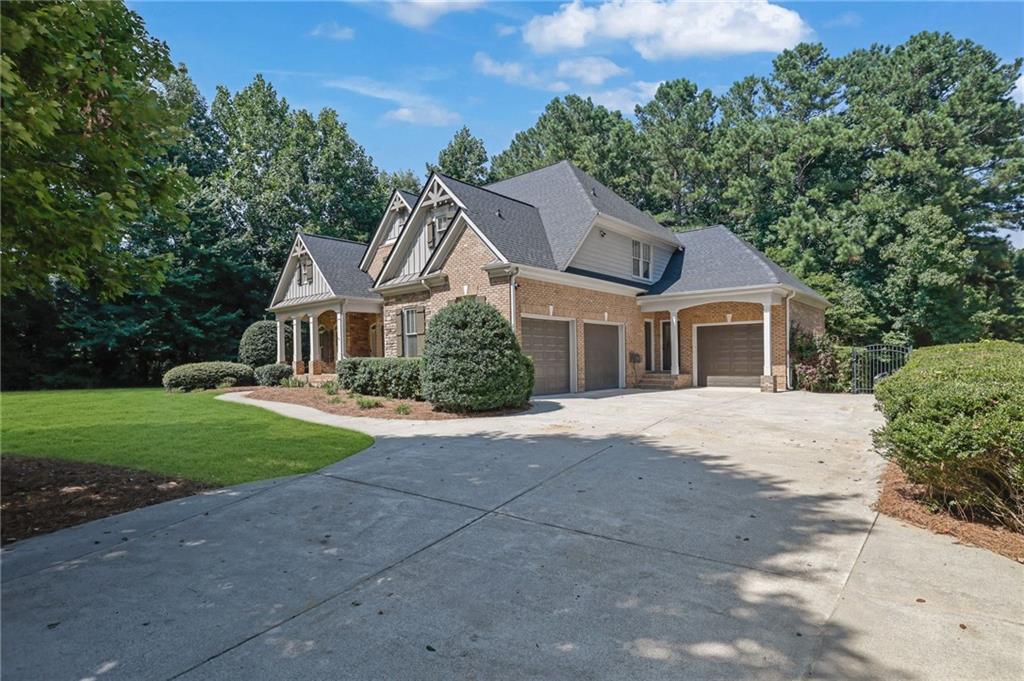
Brick home with stone accents and multiple gables, set behind a broad green lawn.
Brick and siding house with multiple gables, two garage doors, and a broad concrete driveway.
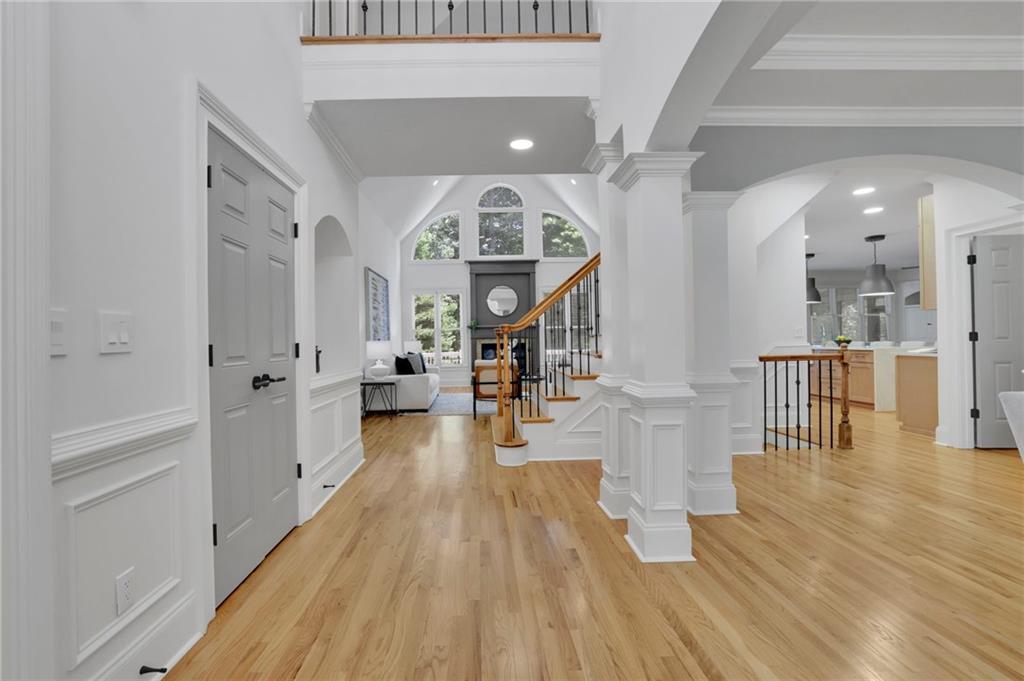
Entry hall with arched windows, hardwood floors, a sitting area, and a staircase.
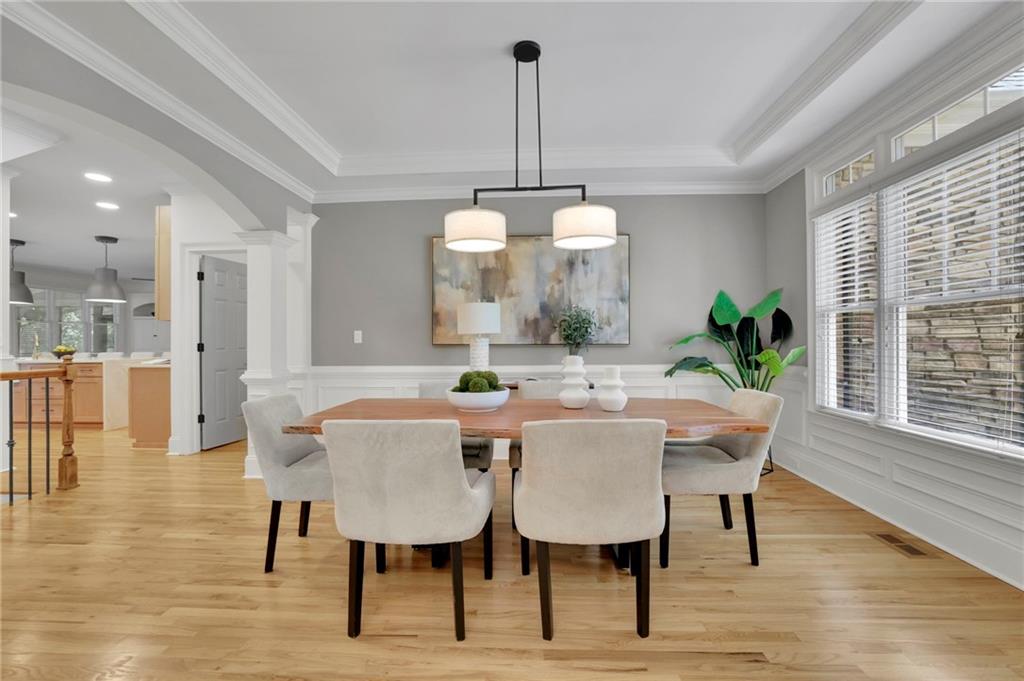
Dining room with a wood table, upholstered chairs, tray ceiling, and large windows.
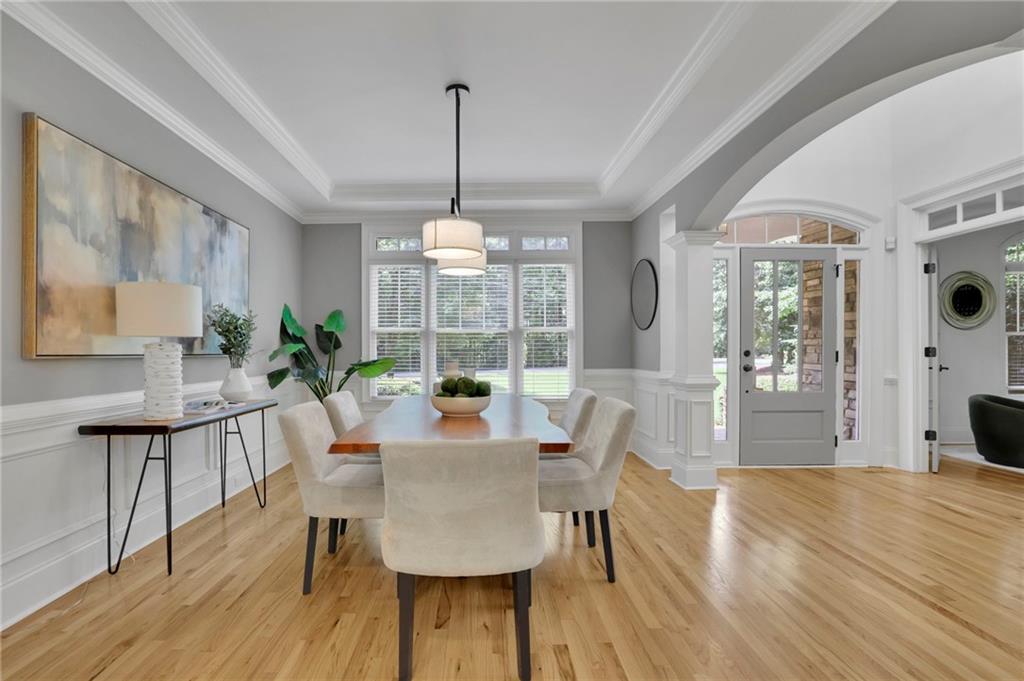
Dining room with a wood table, upholstered chairs, hardwood floors, and an arched entryway.
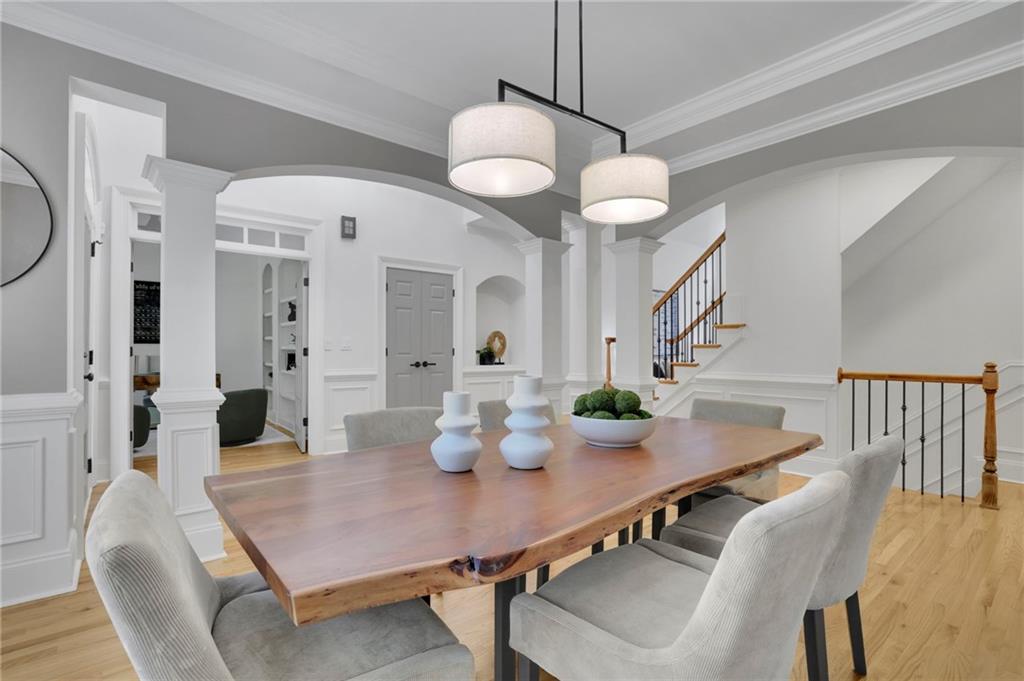
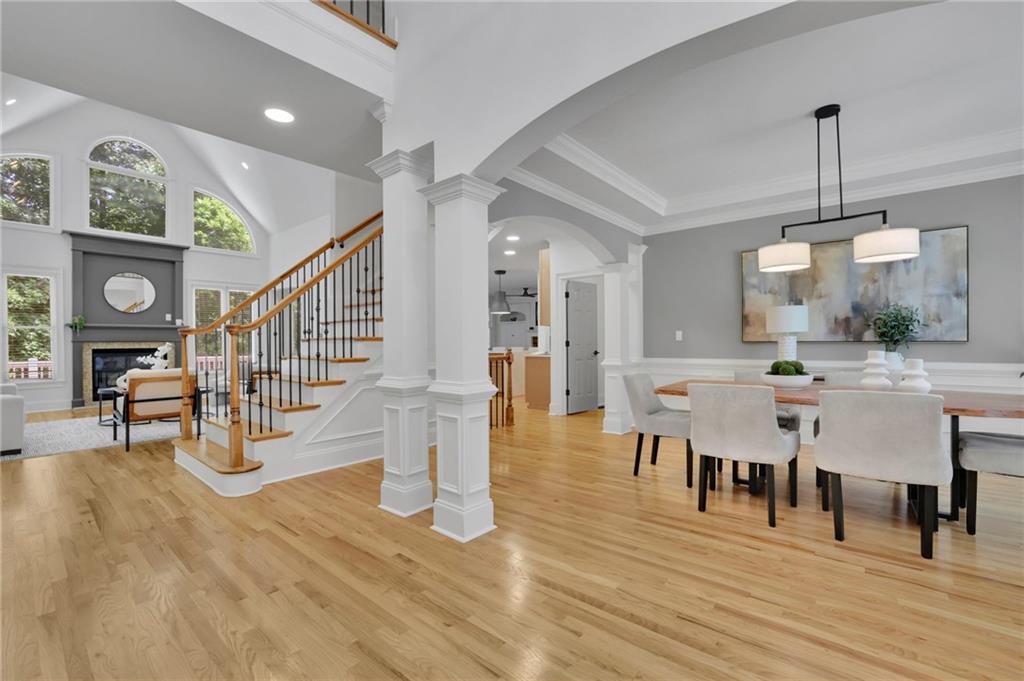
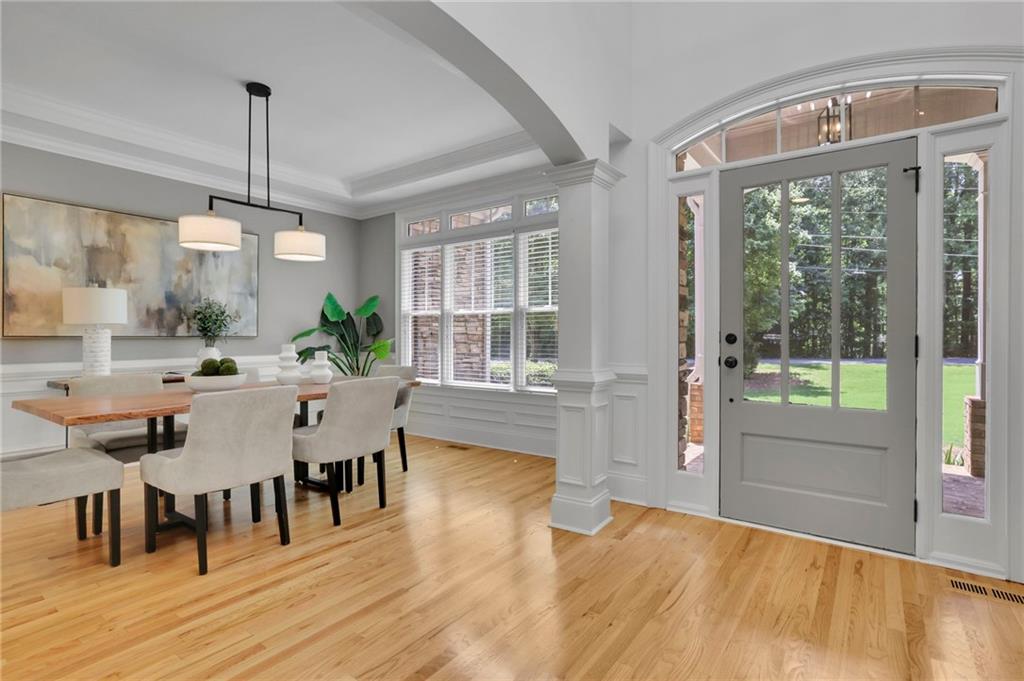
Dining room with a natural-edge wood table, gray chairs, white columns, and a staircase.
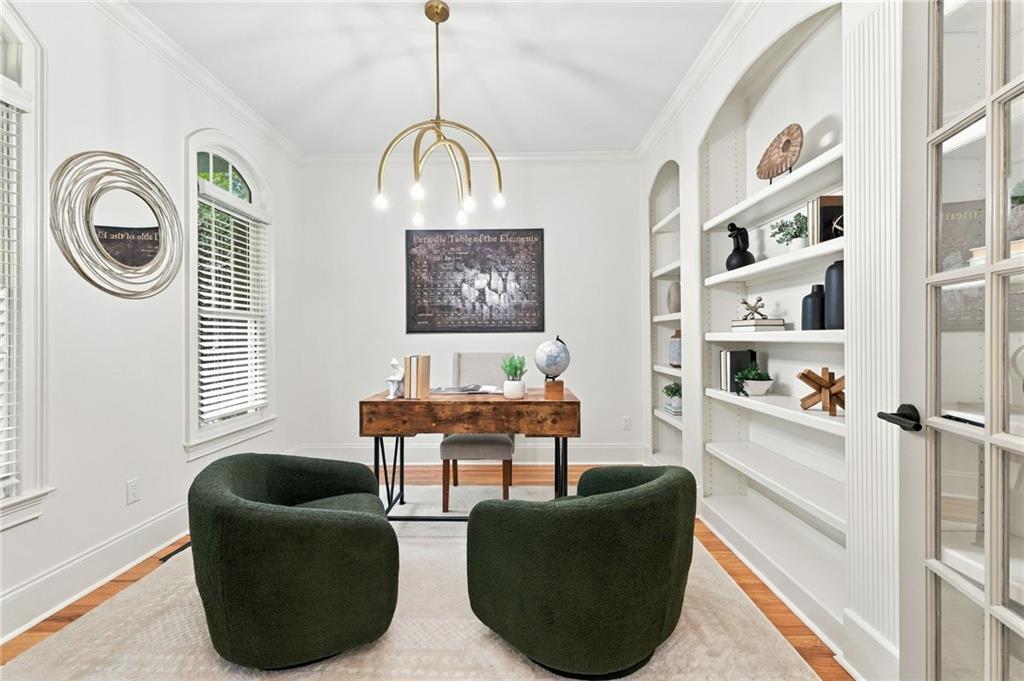
Bright home office with white built-in shelves, wooden desk, and two dark green chairs.
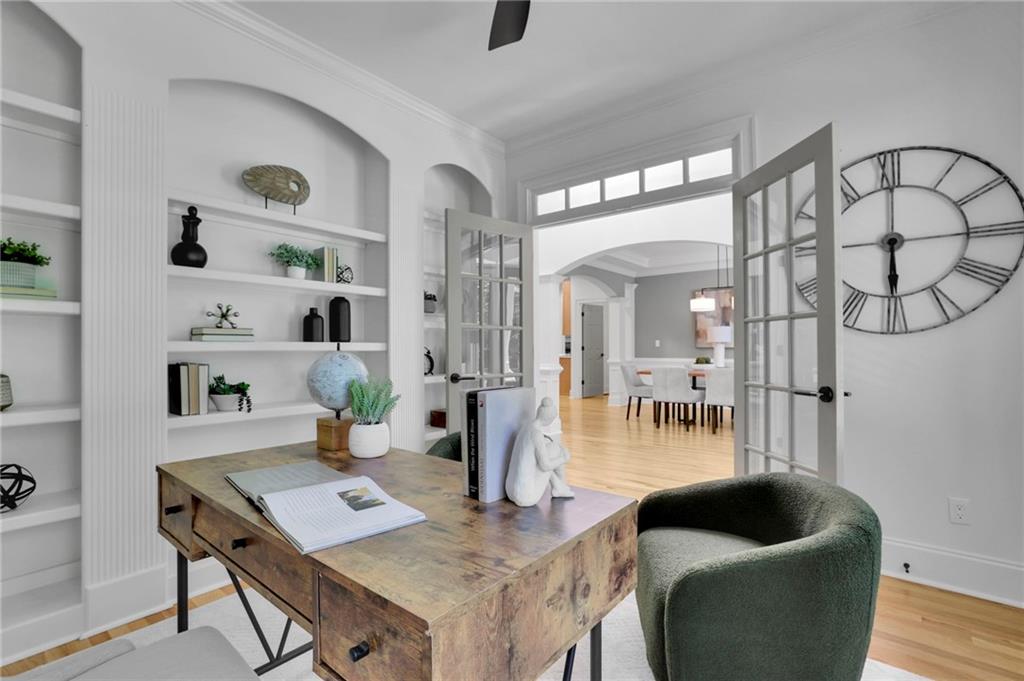
Home office with built-in white shelves, rustic desk, and French doors opening to a dining area.
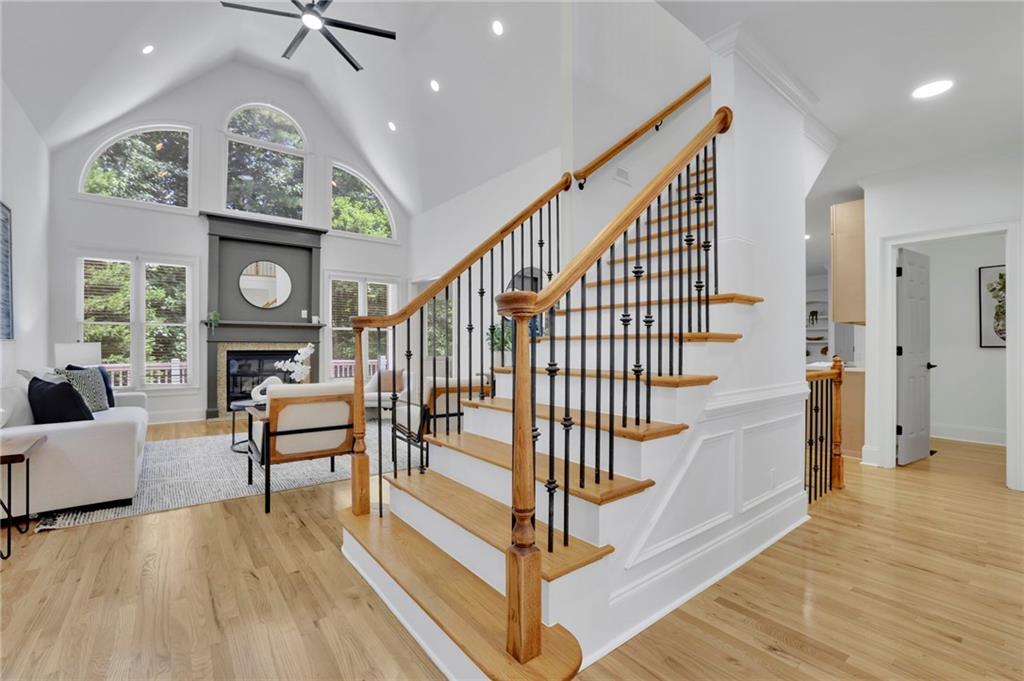
Open living and dining area with a fireplace, arched windows, and a wood-railed staircase.
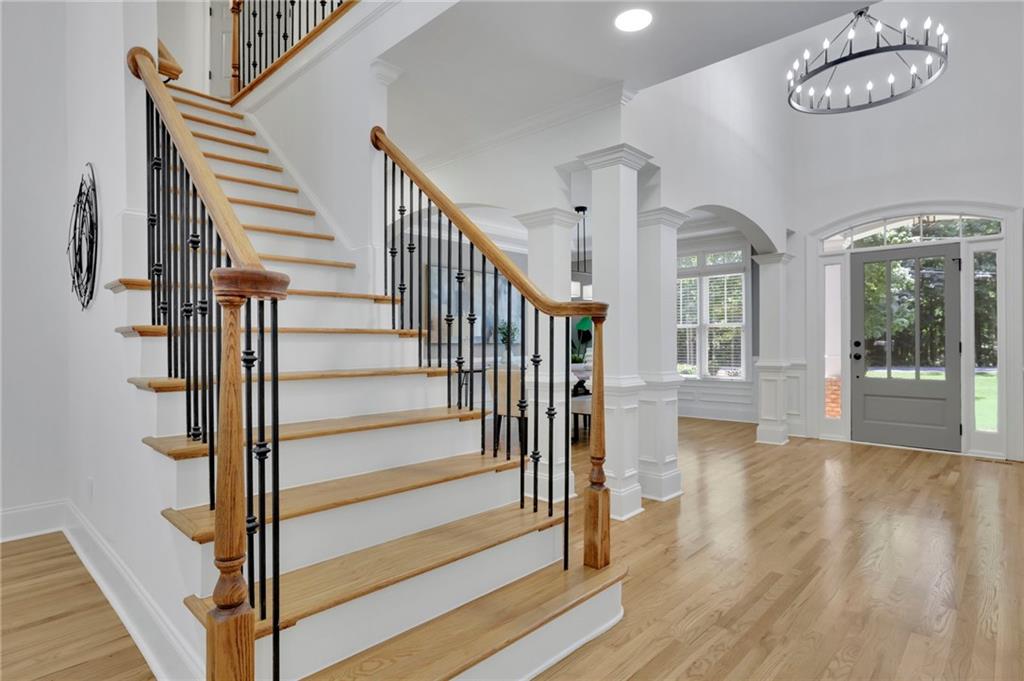
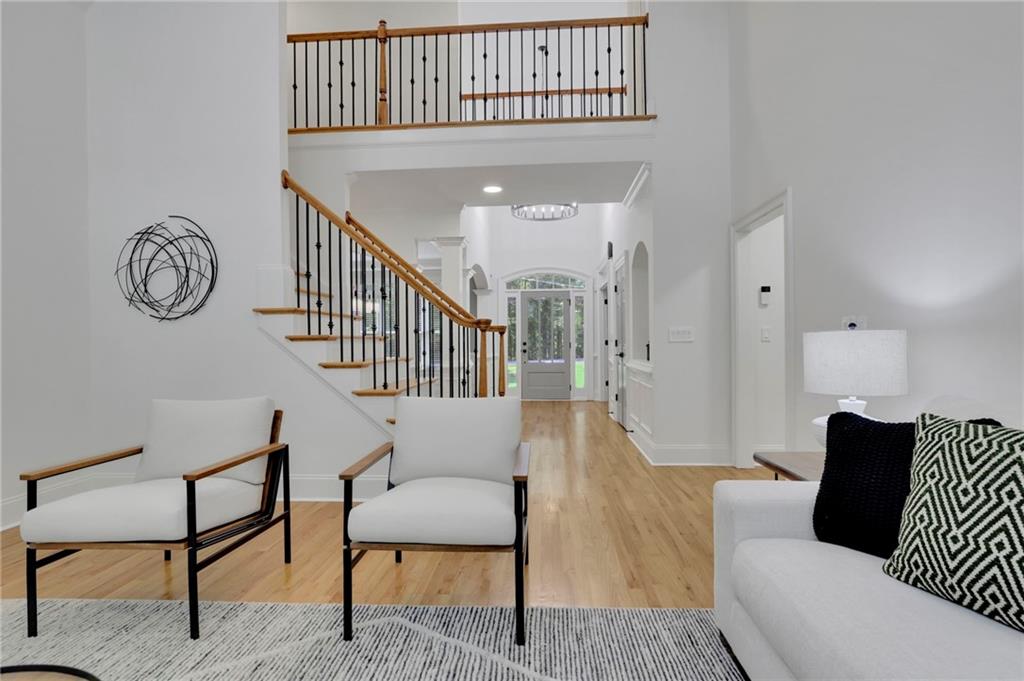
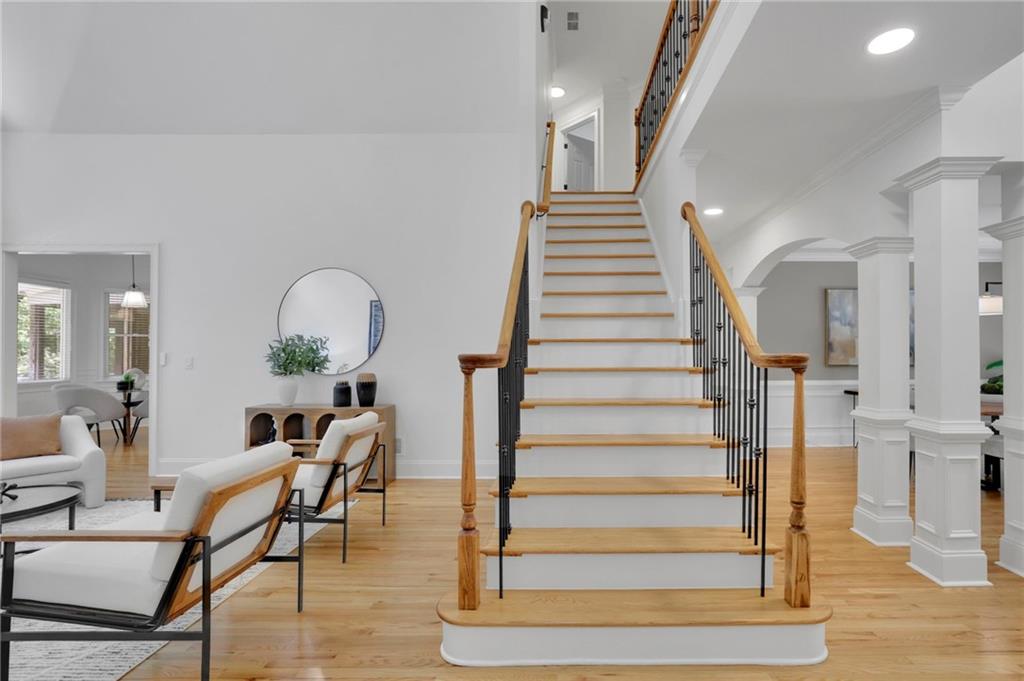
Entry foyer with a sweeping hardwood staircase, black iron balusters, and a glass-paneled front door.
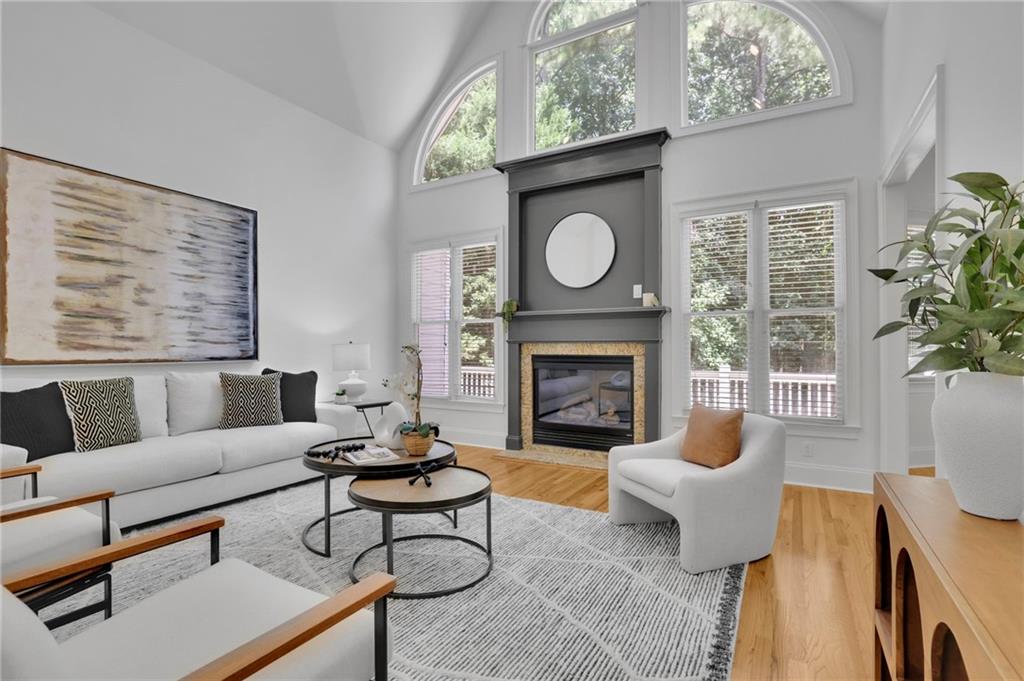
Living room with a fireplace, arched windows, vaulted ceiling, and prominent wood-and-black-metal staircase.
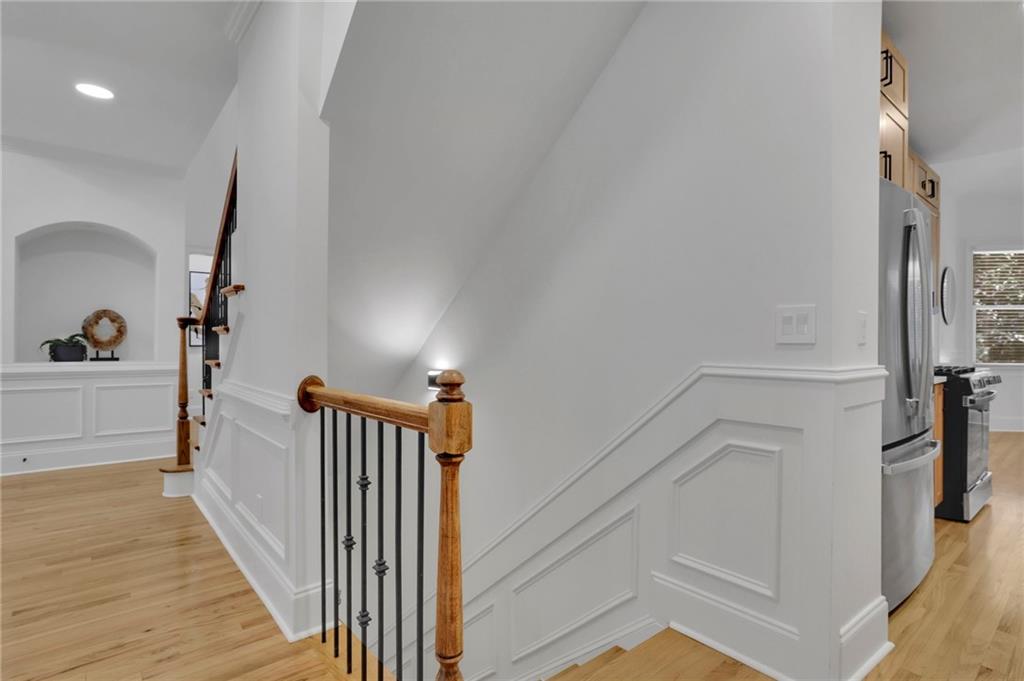
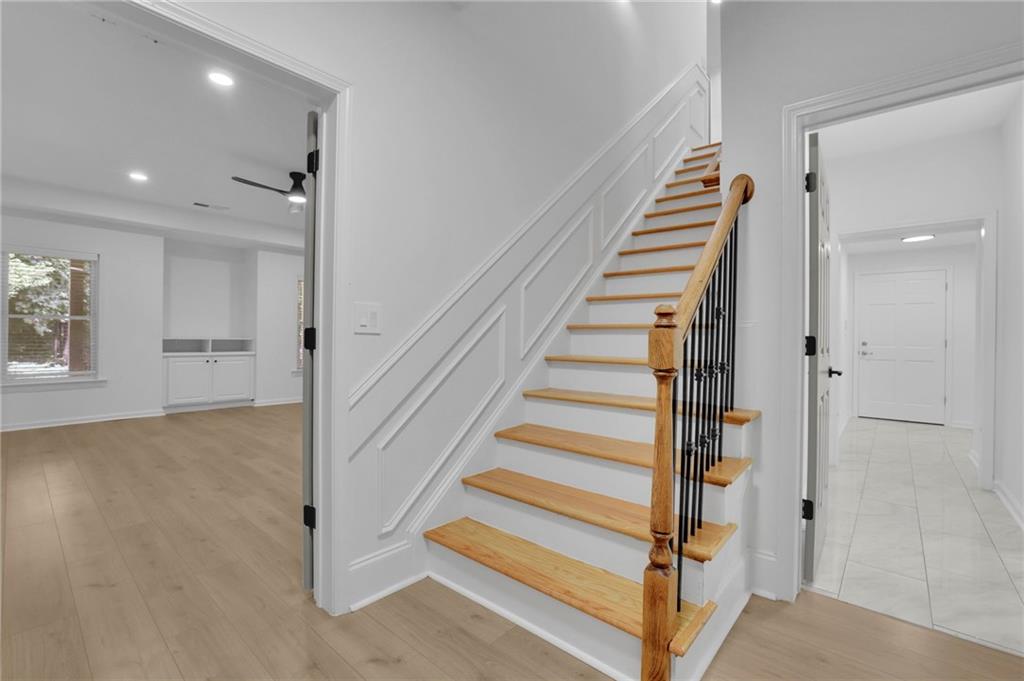
Bright staircase with white paneled walls, light wood floors, and a wood-and-metal railing.
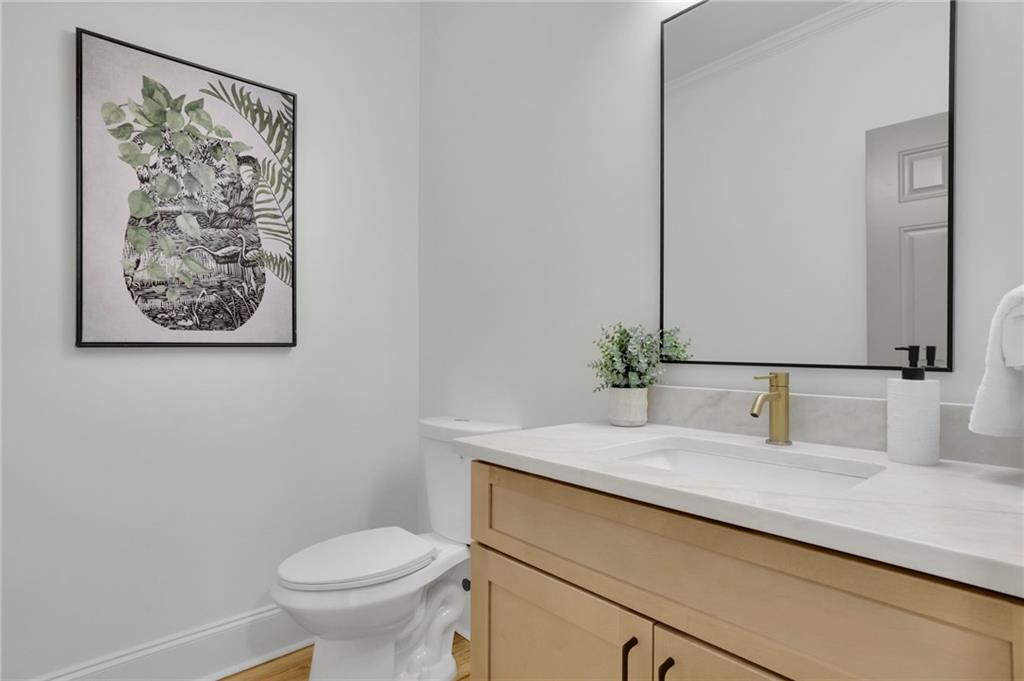
Bathroom with a light wood vanity, brass faucet, large mirror, and framed botanical artwork.
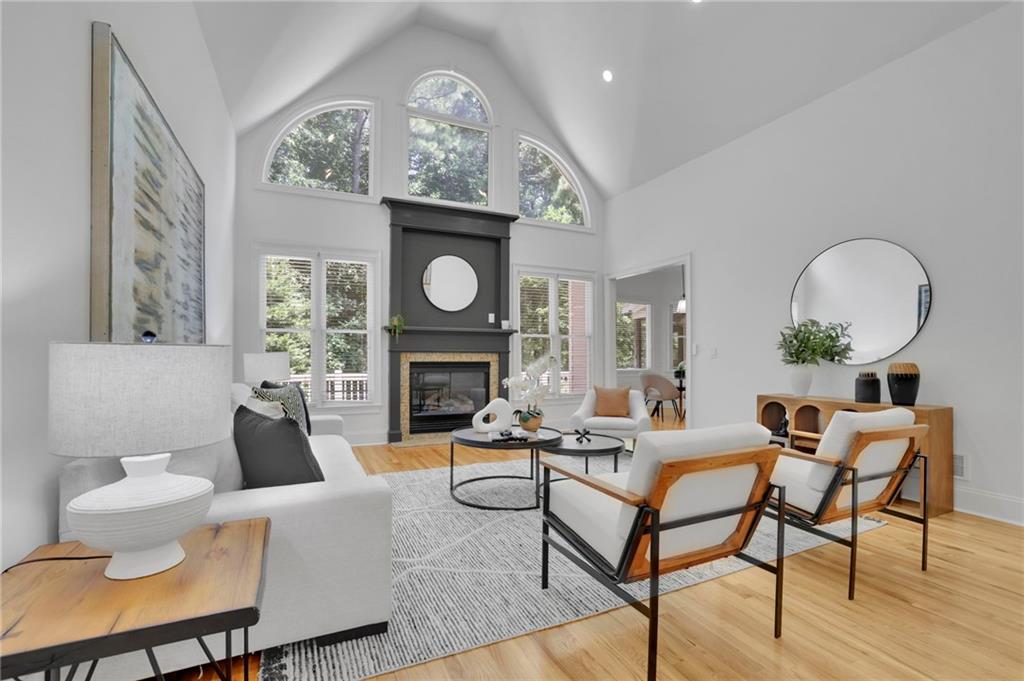
Living room with a fireplace, vaulted ceiling, and tall arched windows.
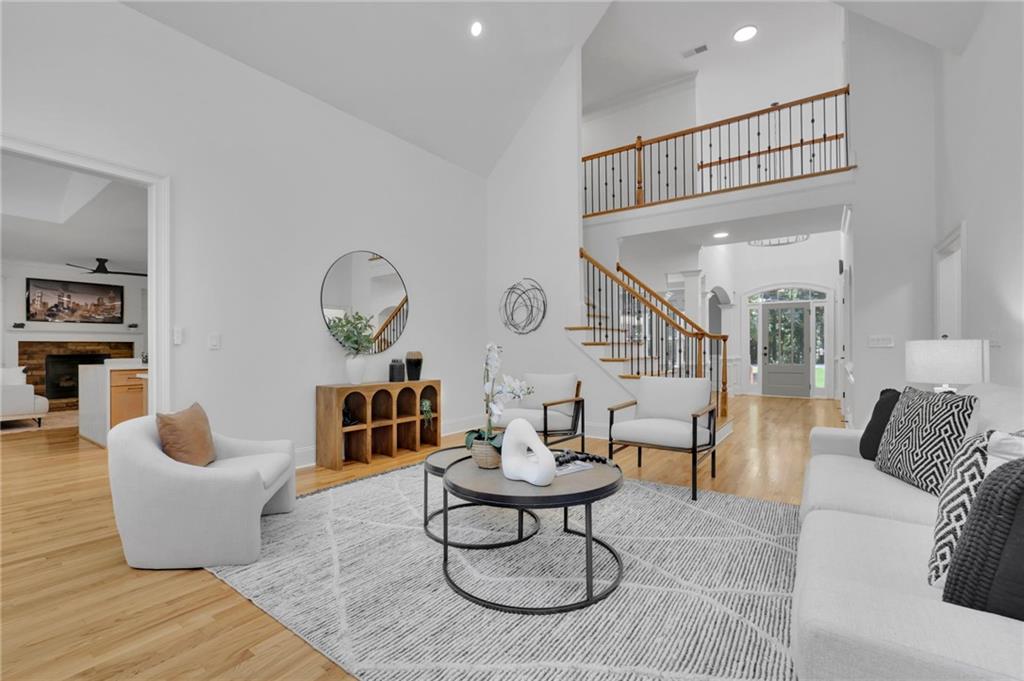
Staged living room with vaulted ceiling, white sofas, and an open staircase overlooking the foyer.
Living room with white seating, light wood floors, and a staircase overlooking the entryway.
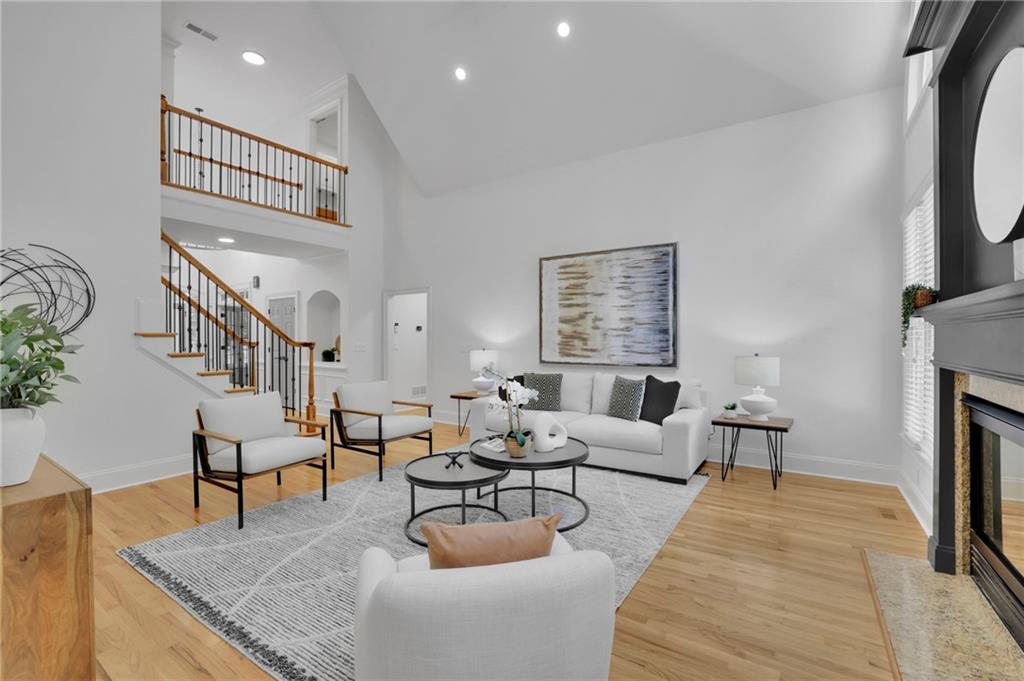
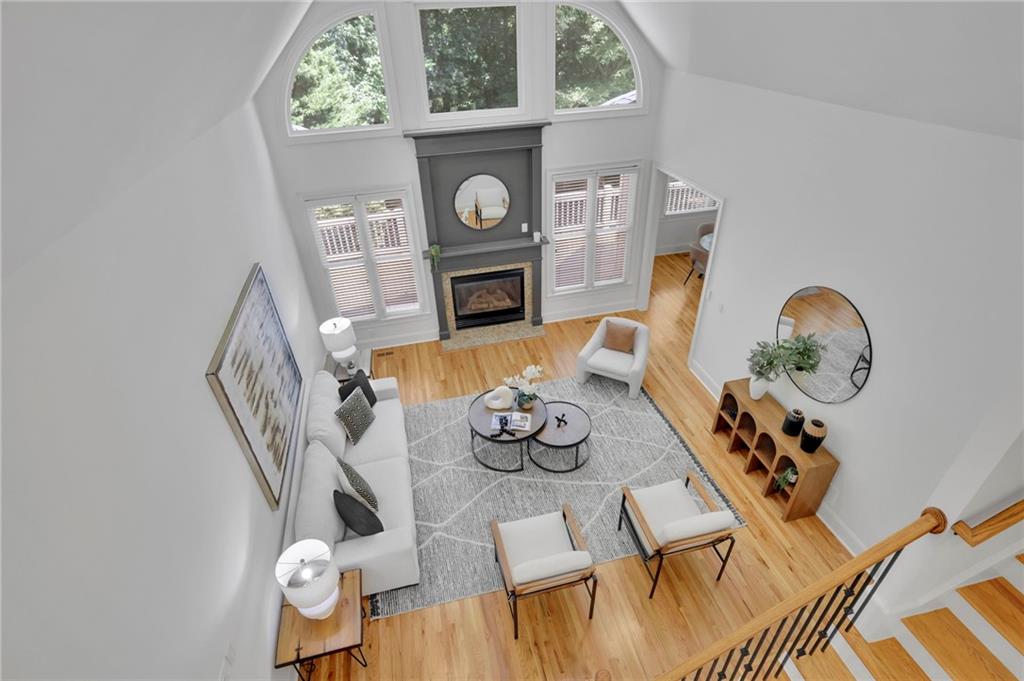
Staged living room with a vaulted ceiling, hardwood floors, a two-story staircase, and a fireplace.
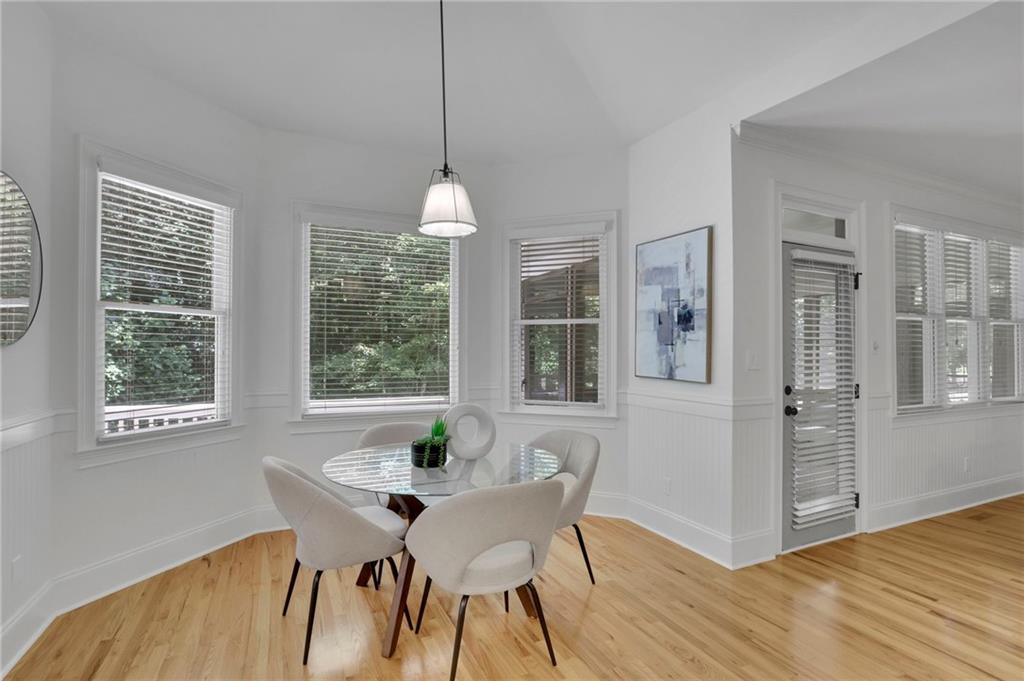
Dining nook with a glass-top table, upholstered chairs, and multiple windows with blinds.
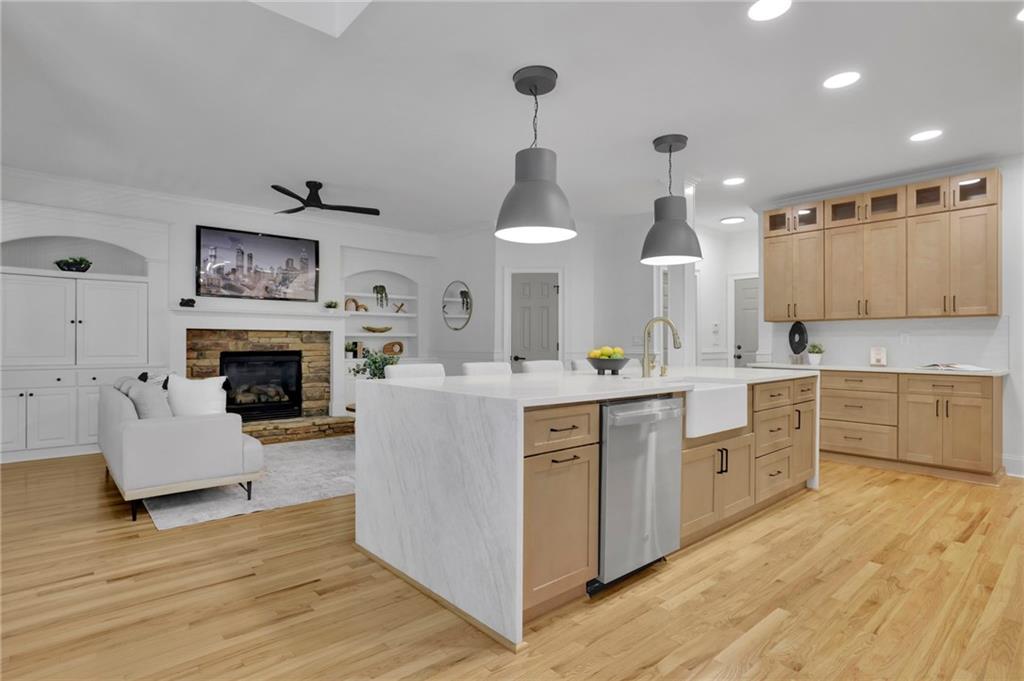
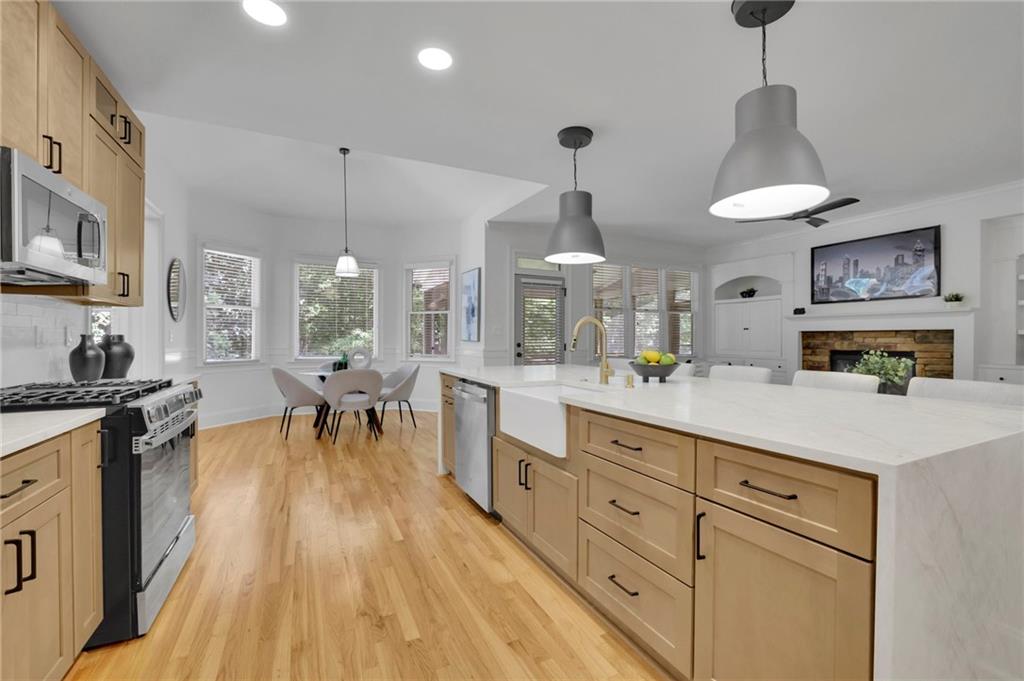
Open kitchen with a large white island and light wood cabinets beside a living area with a stone fireplace.
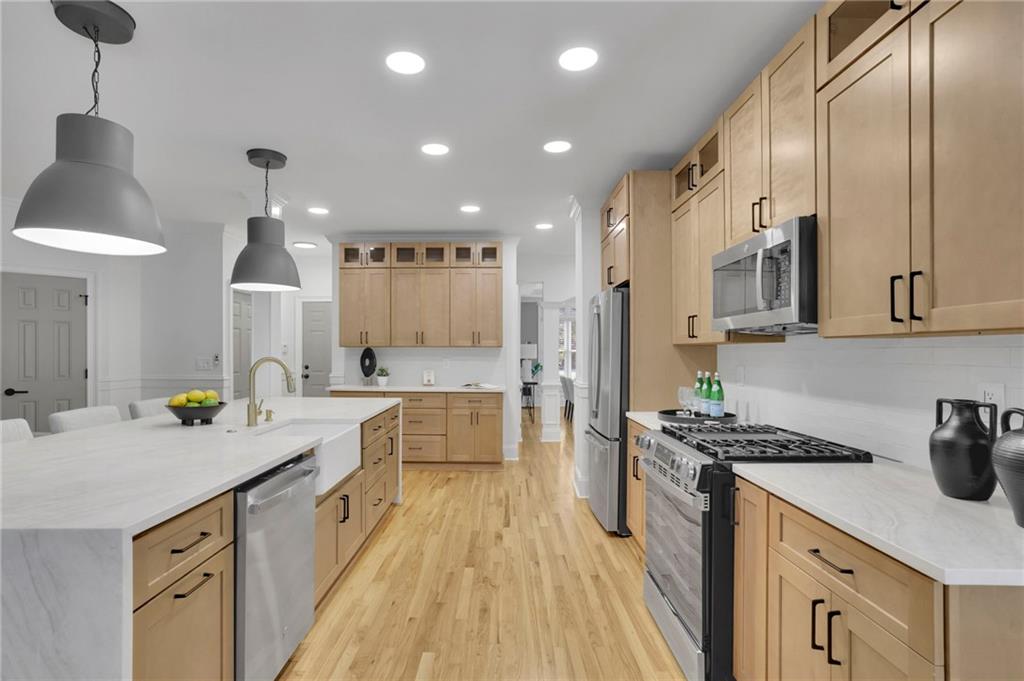
Kitchen with light wood cabinets, a large white island, and stainless steel appliances.
Open-plan kitchen with a large white island, light wood cabinets, and stainless steel appliances.
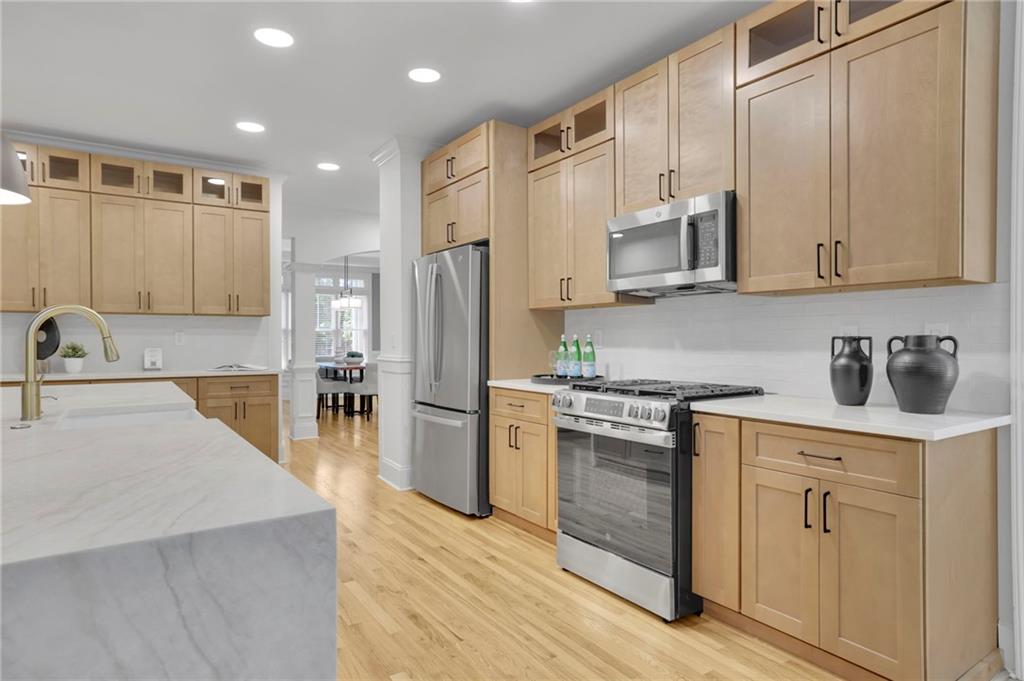
Kitchen with light wood cabinets, a marble island, stainless steel appliances, and hardwood floors.
Open-plan kitchen with a white island, light wood cabinets, and dining area beside windows.
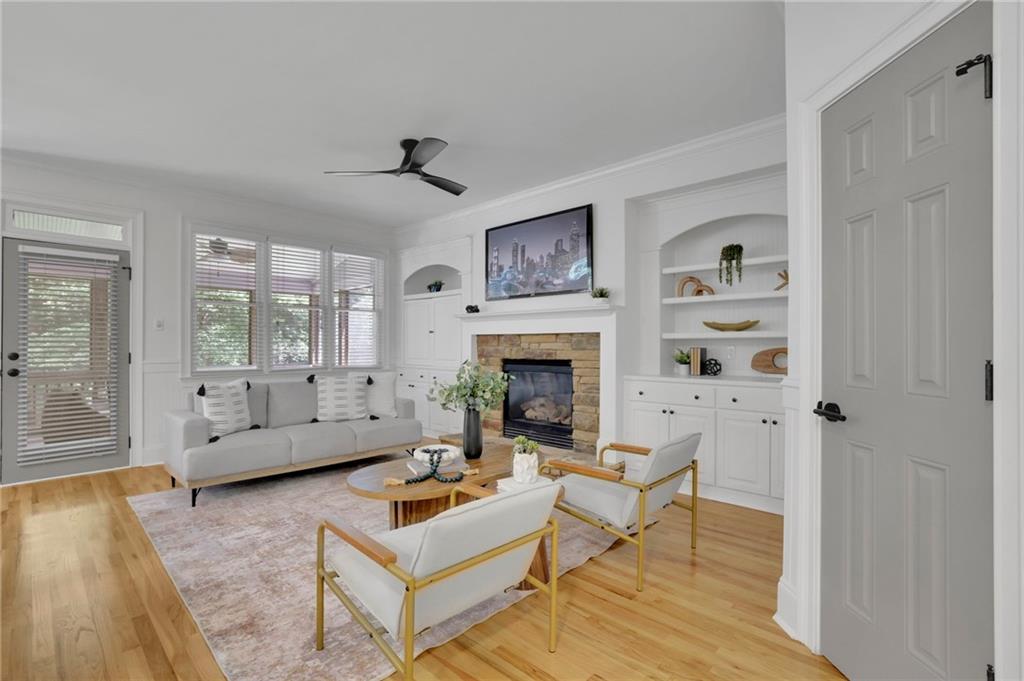
Living room with a stone fireplace, built-in shelves, large windows, and white seating on hardwood floors.
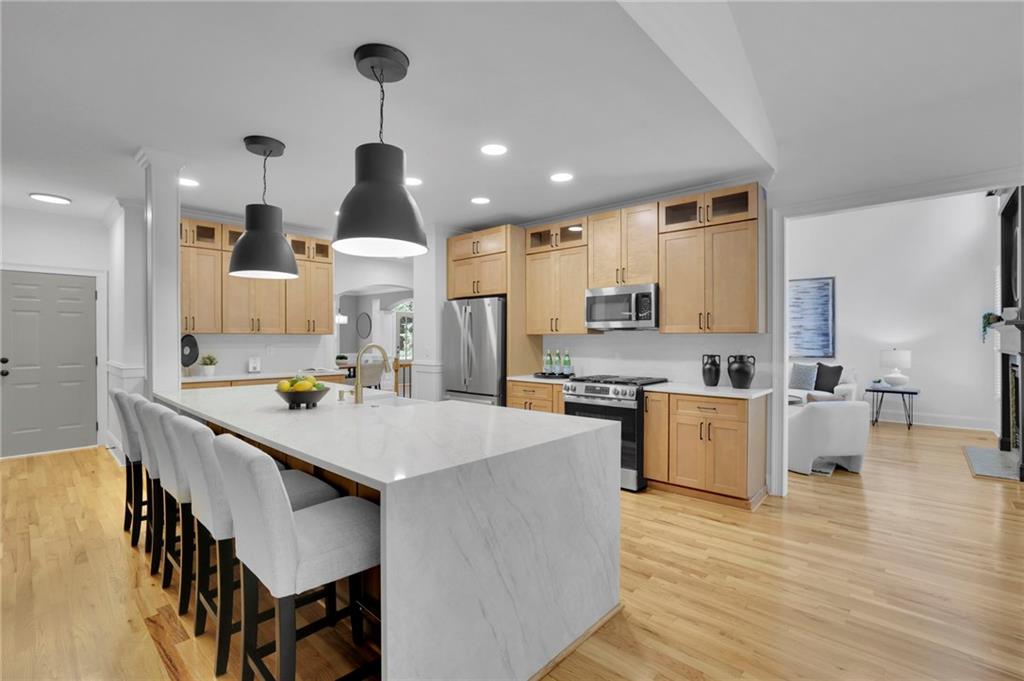
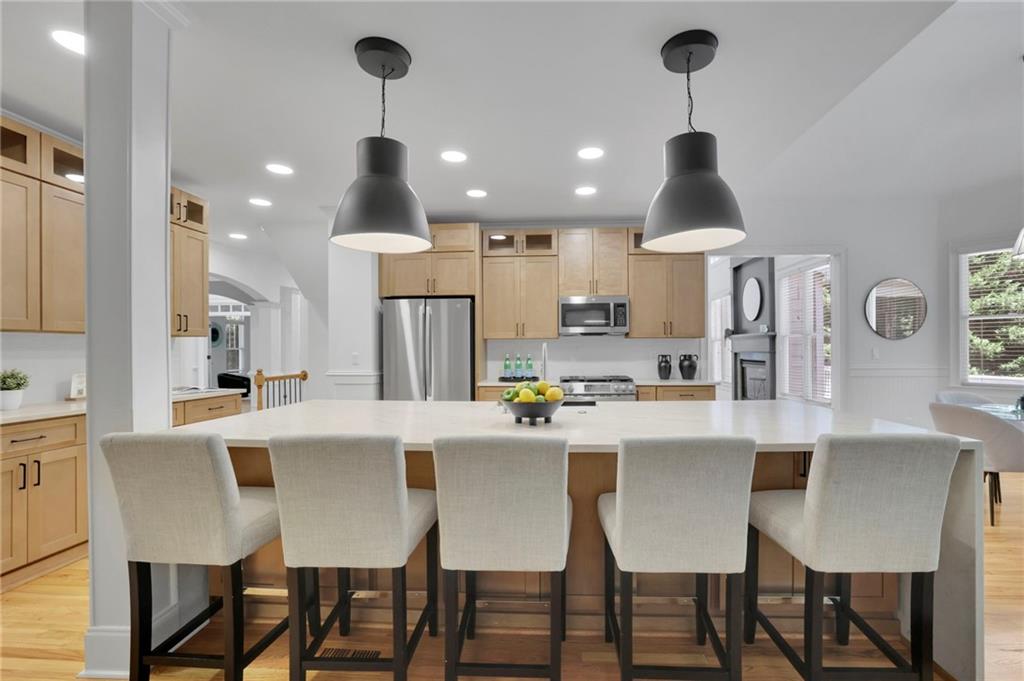
Kitchen with a large white island, five upholstered stools, light wood cabinets, and stainless steel appliances.
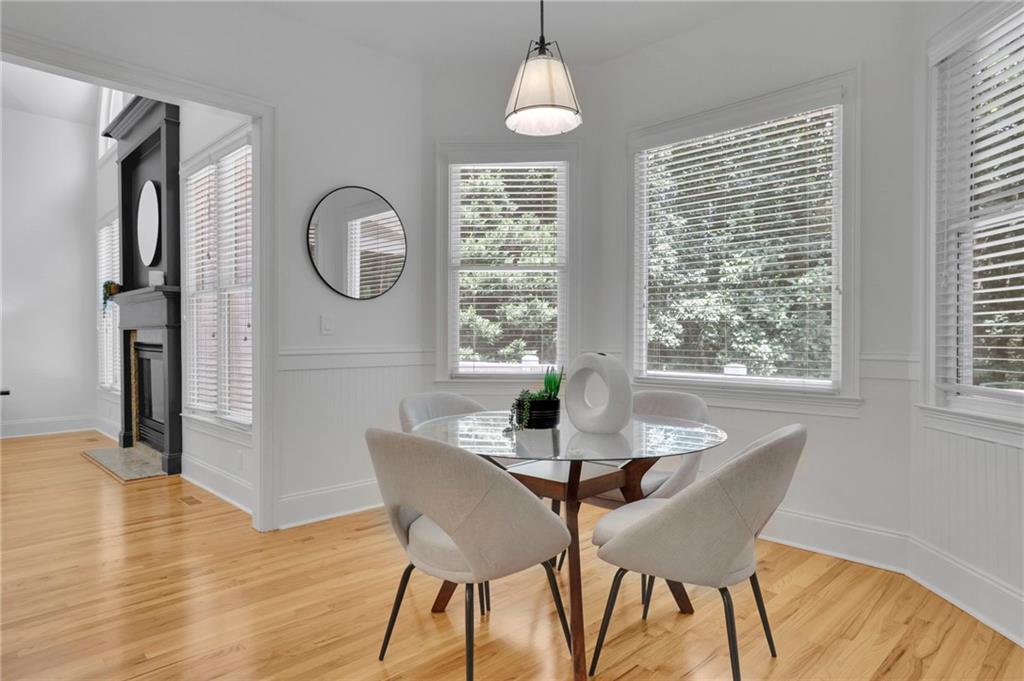
Dining area with a glass-top table, upholstered chairs, large windows, and an adjoining fireplace.
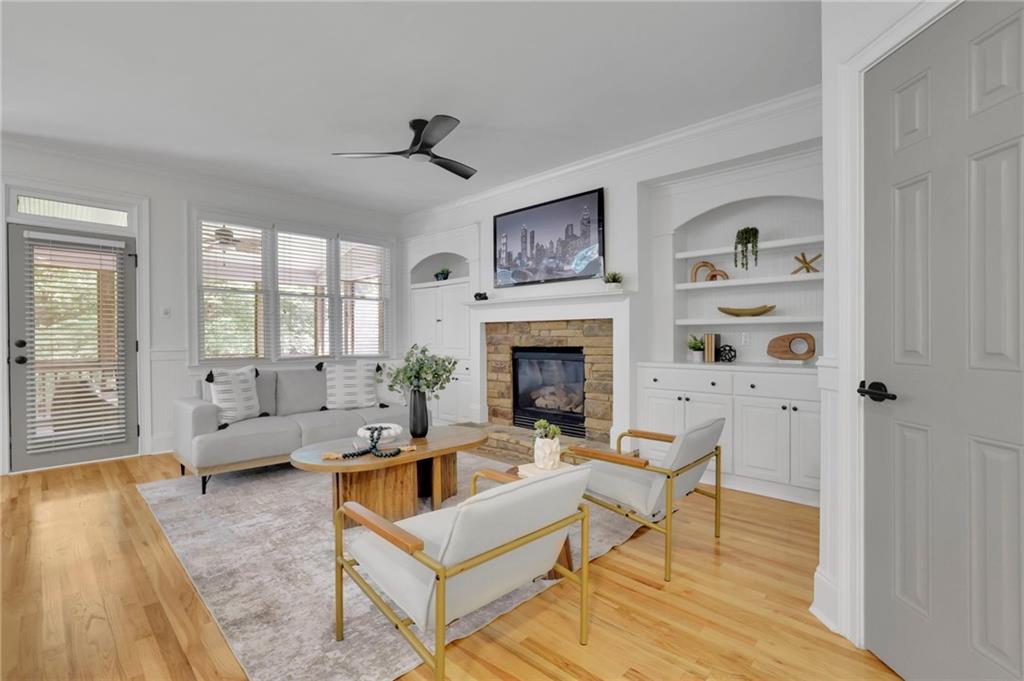
Staged living room with a stone fireplace, built-in cabinetry, and white sofa.
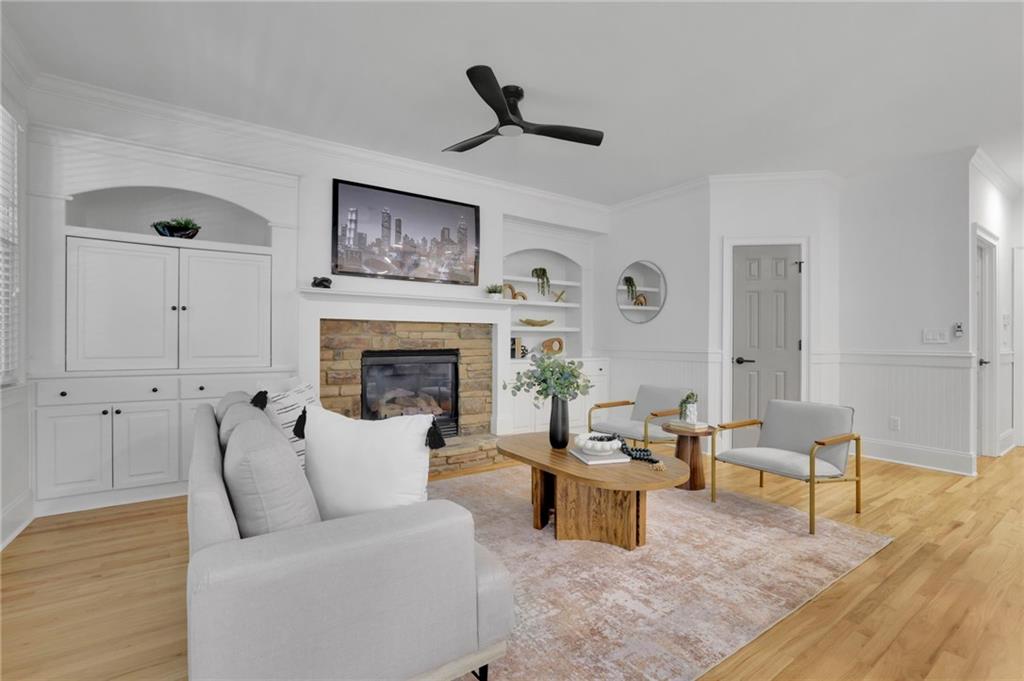
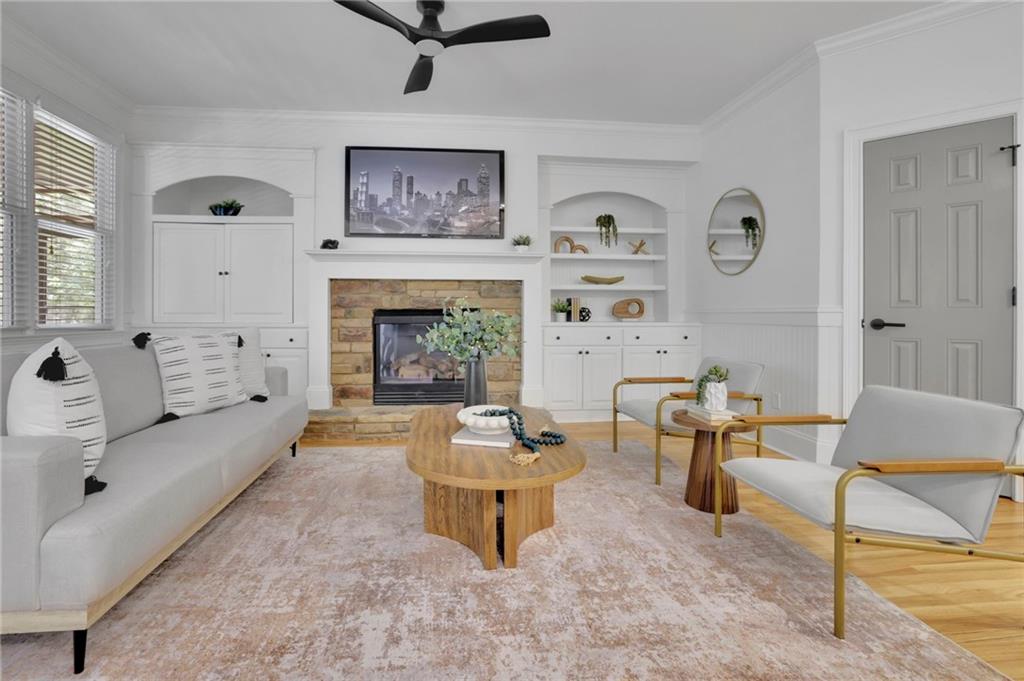
Living room with a stone fireplace, built-in shelves, and seating around a coffee table.
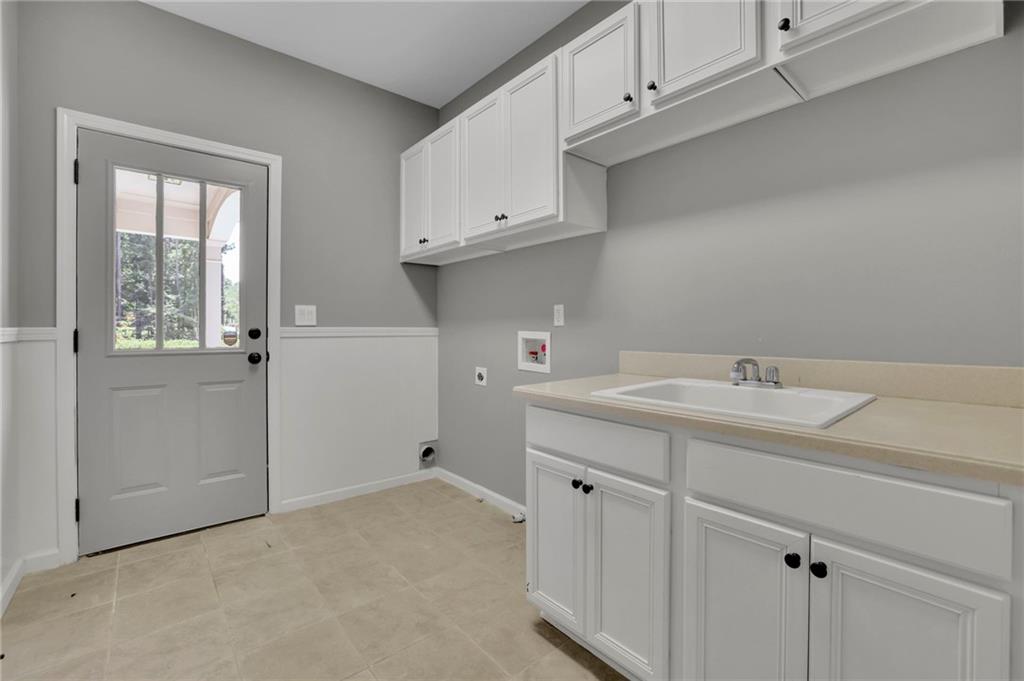
Laundry room with a utility sink, white cabinets and a windowed exterior door.
Living room with a brick fireplace, white built-ins, gray seating, and a wooden coffee table.
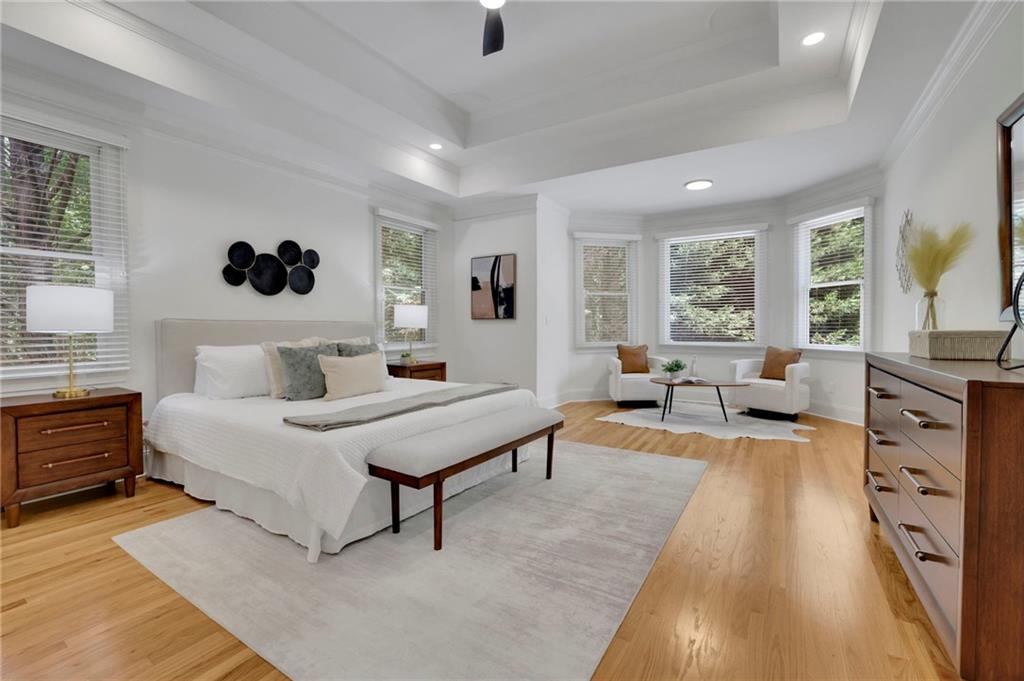
Staged bedroom with a white bed, tray ceiling, hardwood floors, and a bay-window sitting area.
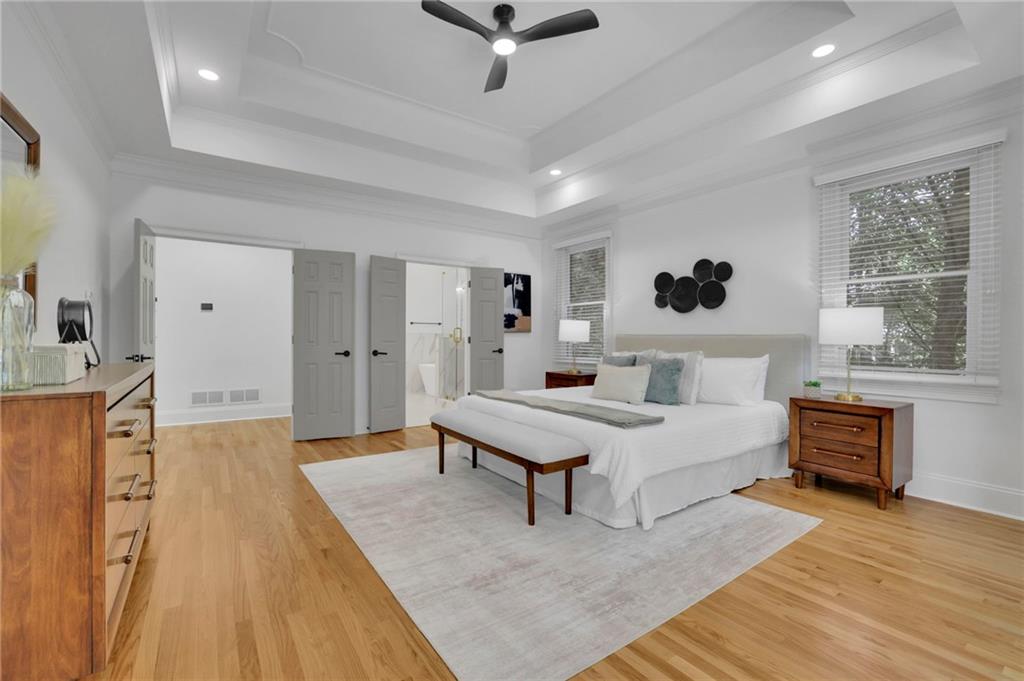
Bright staged bedroom with a white bed, hardwood floors, large windows, and a tray ceiling.
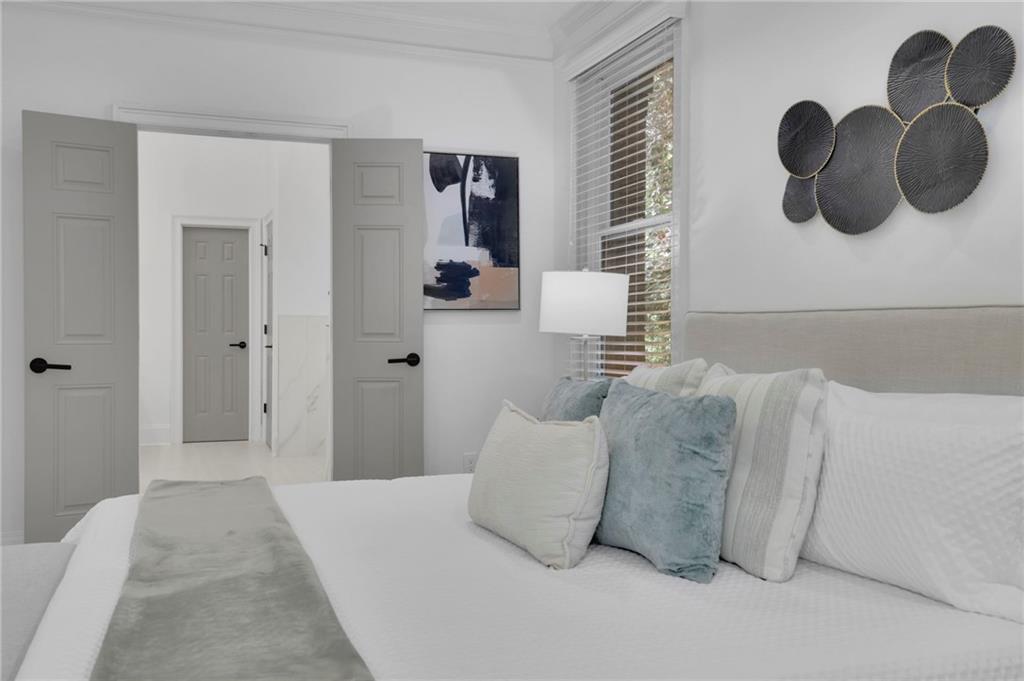
Staged bedroom with a white bed, pale blue pillows, gray doors, and circular metal wall decor.
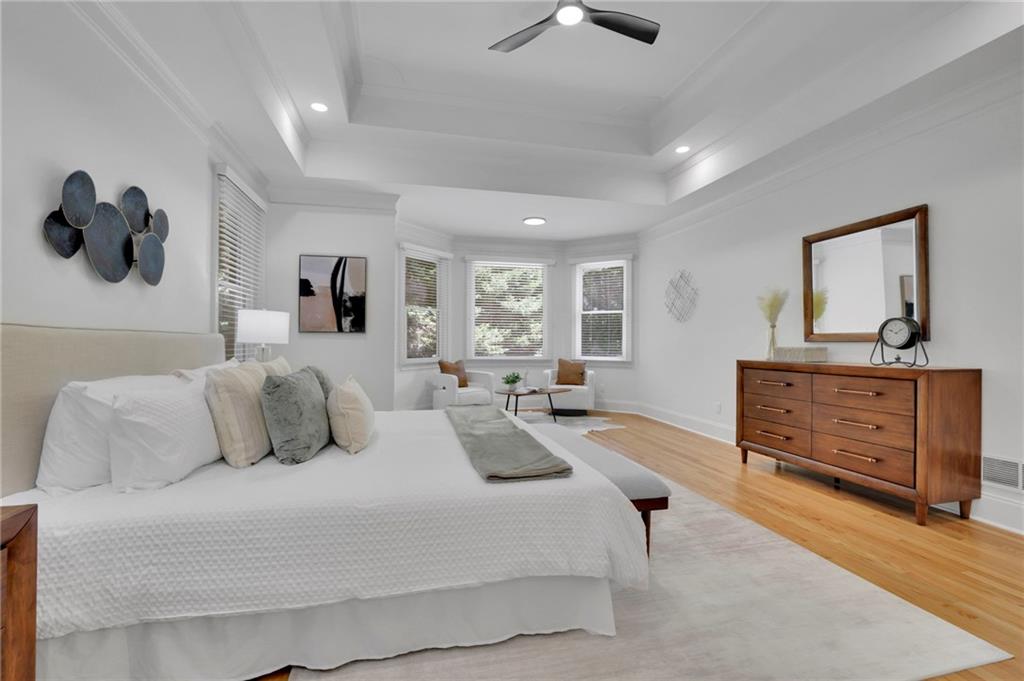
Staged bedroom with a white bed, tray ceiling, and bay windows.
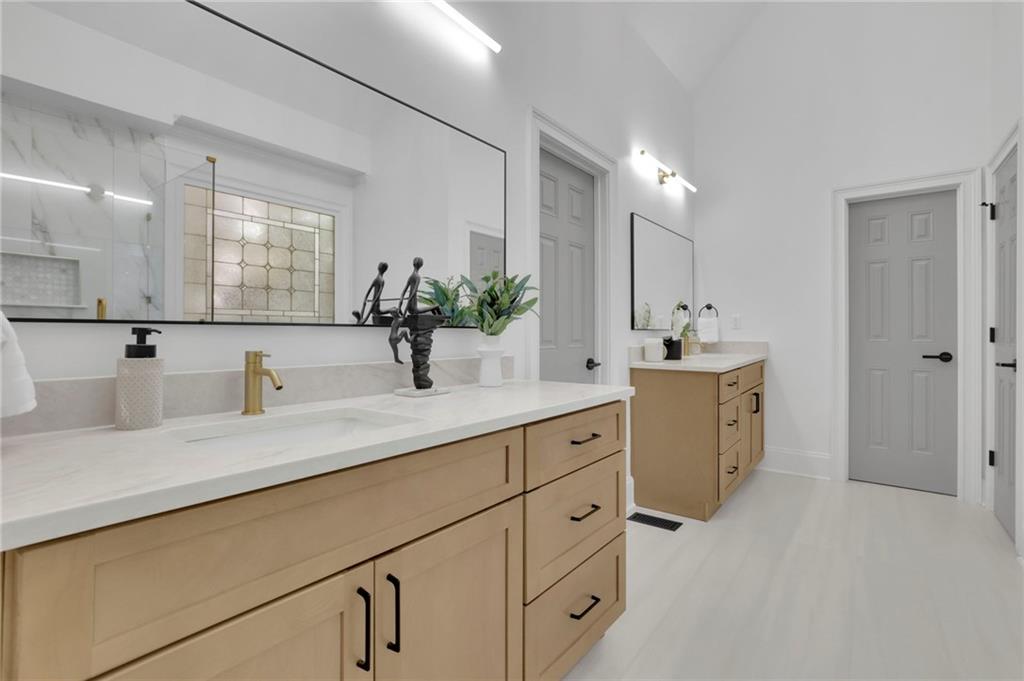
Modern bathroom with a long light-wood vanity, white counters, gold faucets, and a glass shower reflected in the mirror.
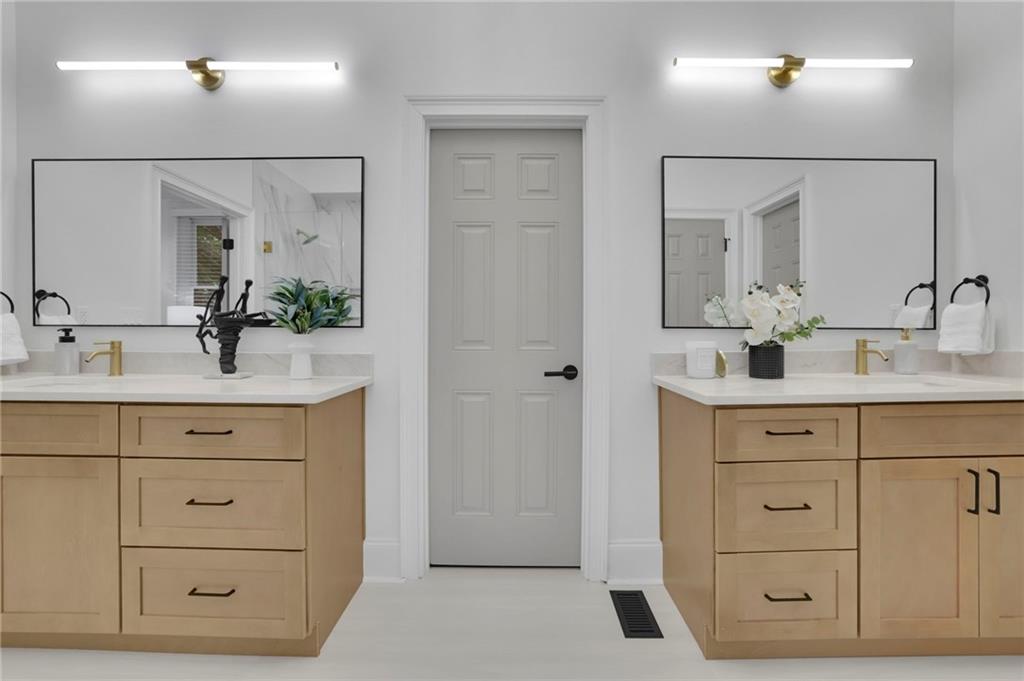
Bathroom with matching double vanities, light wood cabinets, and large mirrors.
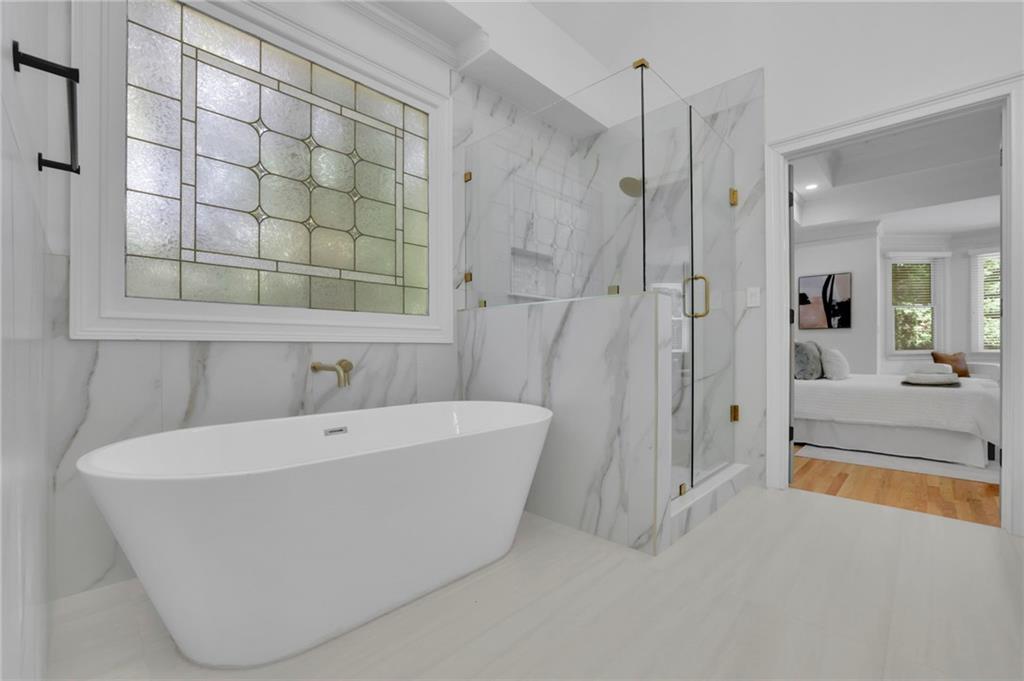
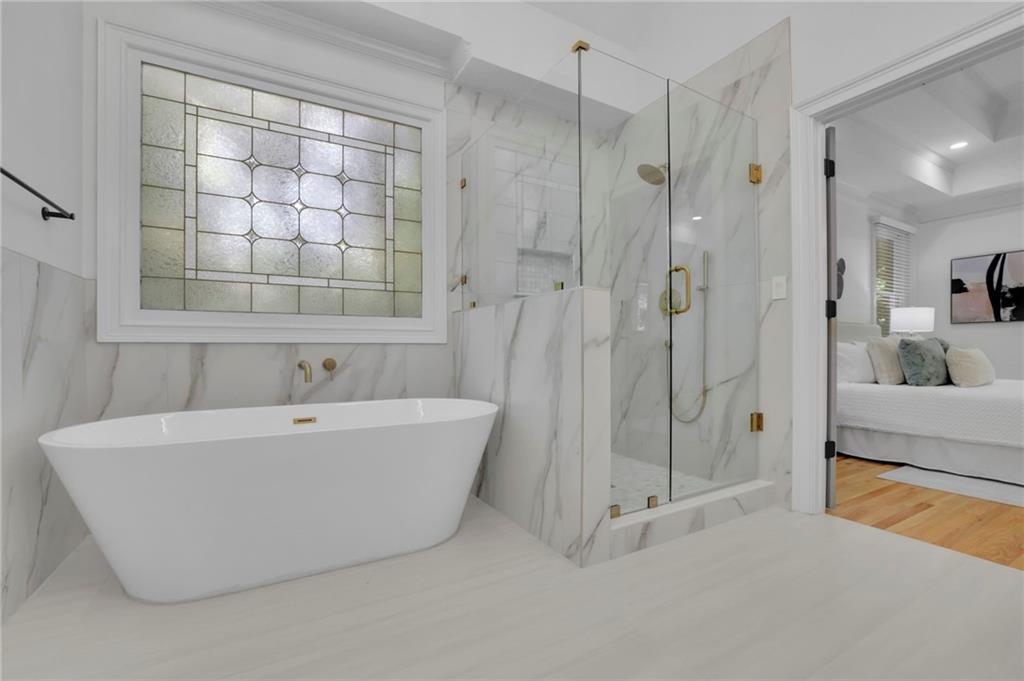
Bathroom with a freestanding tub, glass shower, brass fixtures, and a decorative stained-glass window.
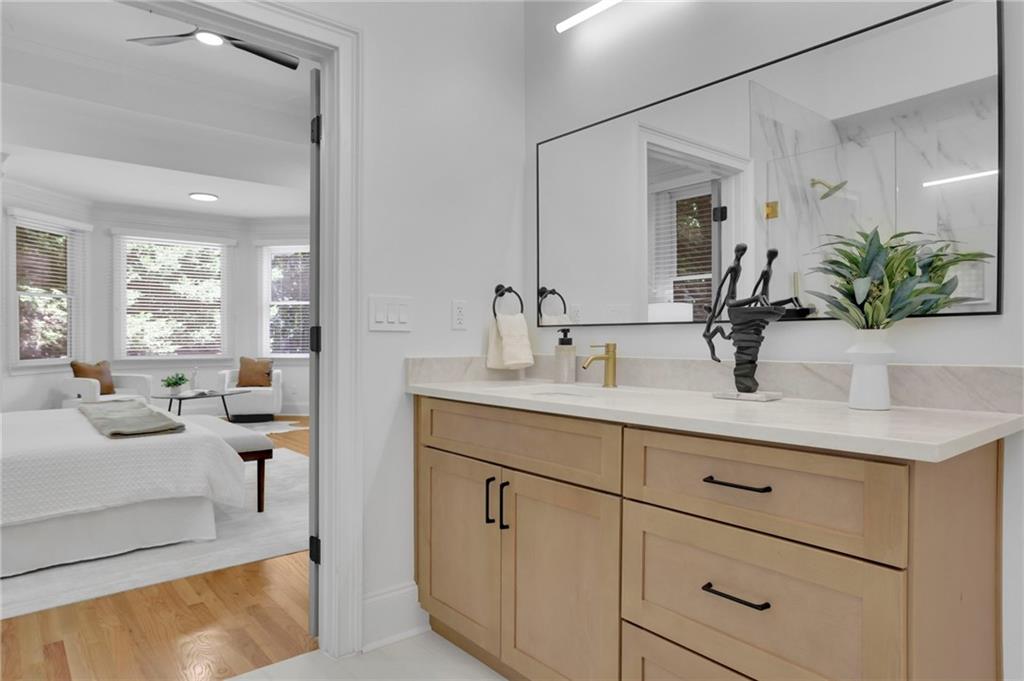
Bathroom vanity with light wood cabinetry and large mirror, opening onto a bright bedroom.
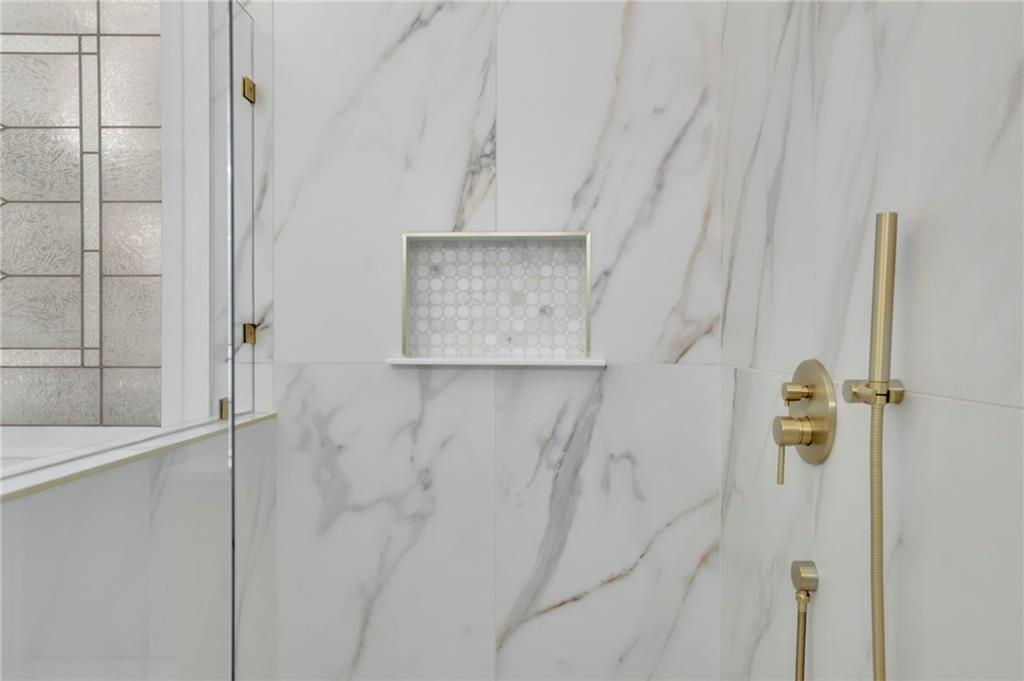
Marble-tiled shower with a glass enclosure, recessed mosaic niche, and brass fixtures.
Marble bathroom with a freestanding tub, leaded-glass window, and glass-enclosed shower.
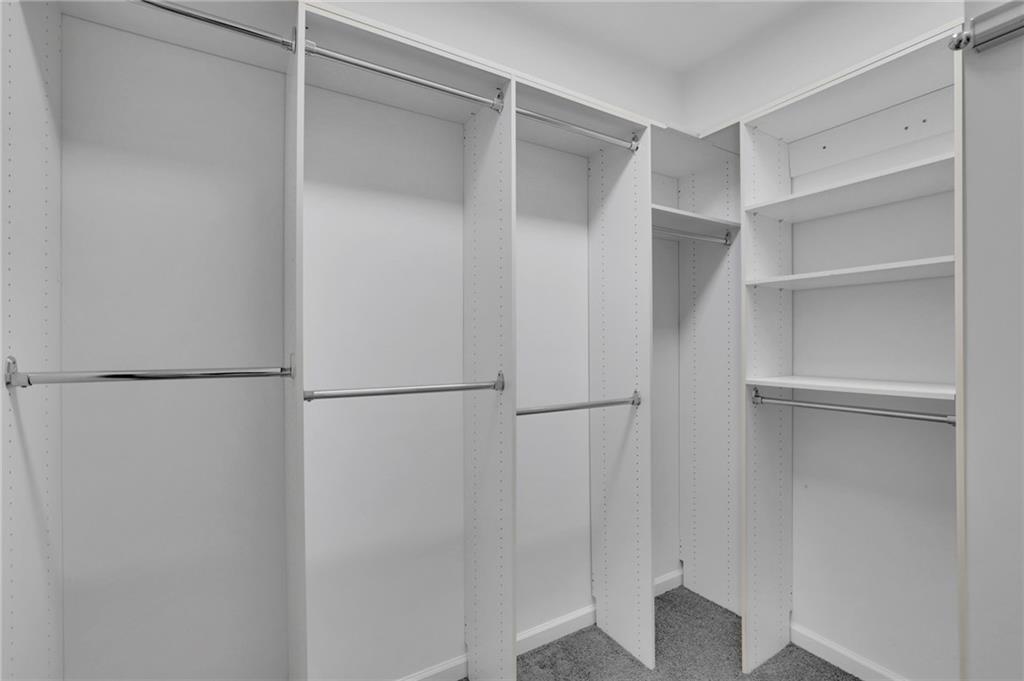
Walk-in closet with white built-in shelving, multiple hanging rods, and gray carpet.
Two-story foyer with a wood staircase, black iron balusters, and light hardwood floors.
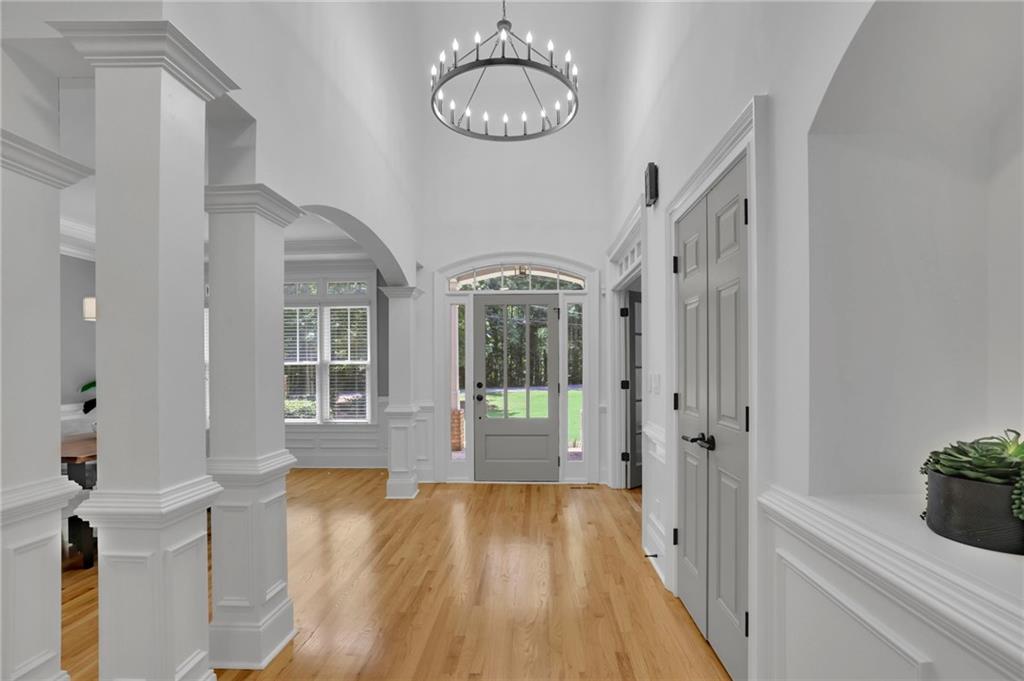
Foyer with hardwood floors, a round chandelier, white paneled walls, and a glass-paneled front door.
Dining area with a wood table and upholstered chairs beside a gray glass-paneled front door.
Staged double-height living room with a gray fireplace, arched windows, and hardwood floors.
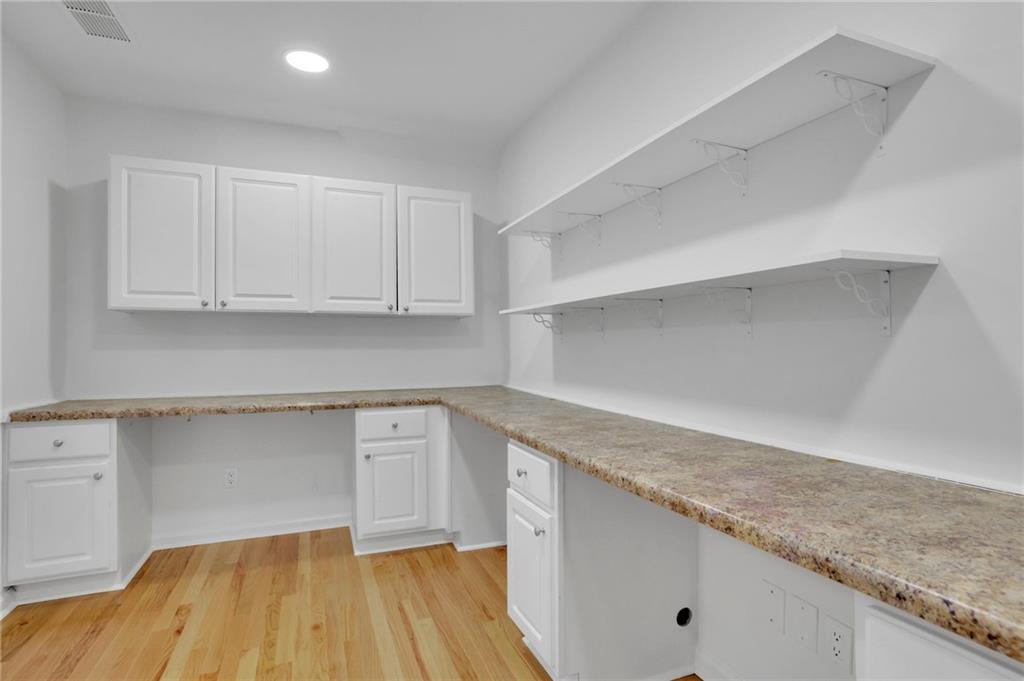
Utility room with L-shaped countertops, white cabinets, open shelves, and hardwood floors.
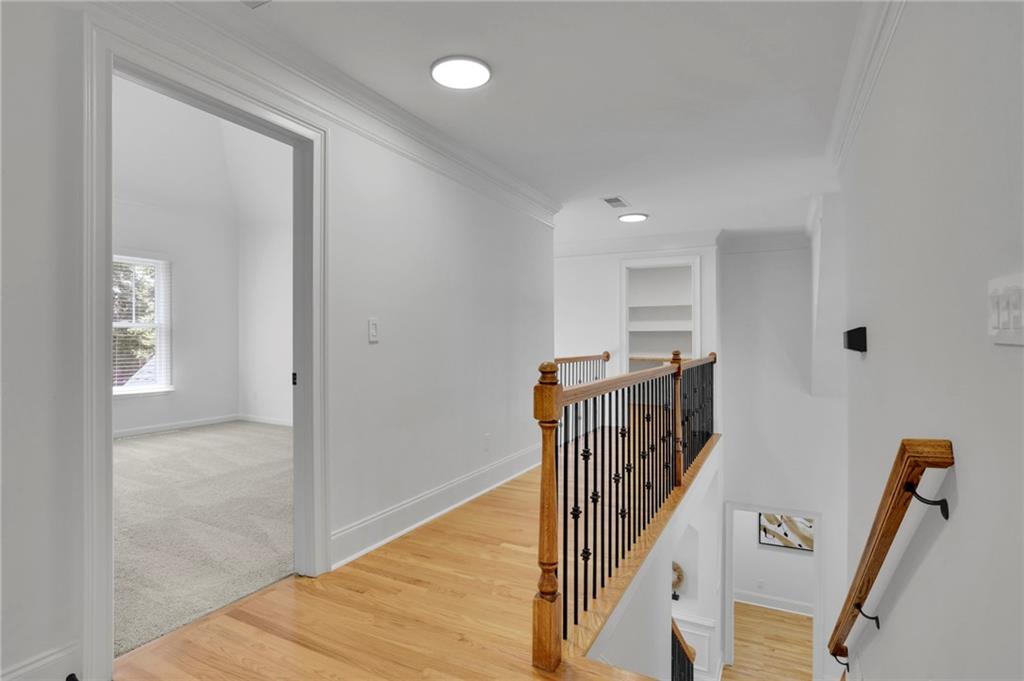
Upstairs hallway with hardwood floors, built-in shelves, and a wood-and-iron stair railing.
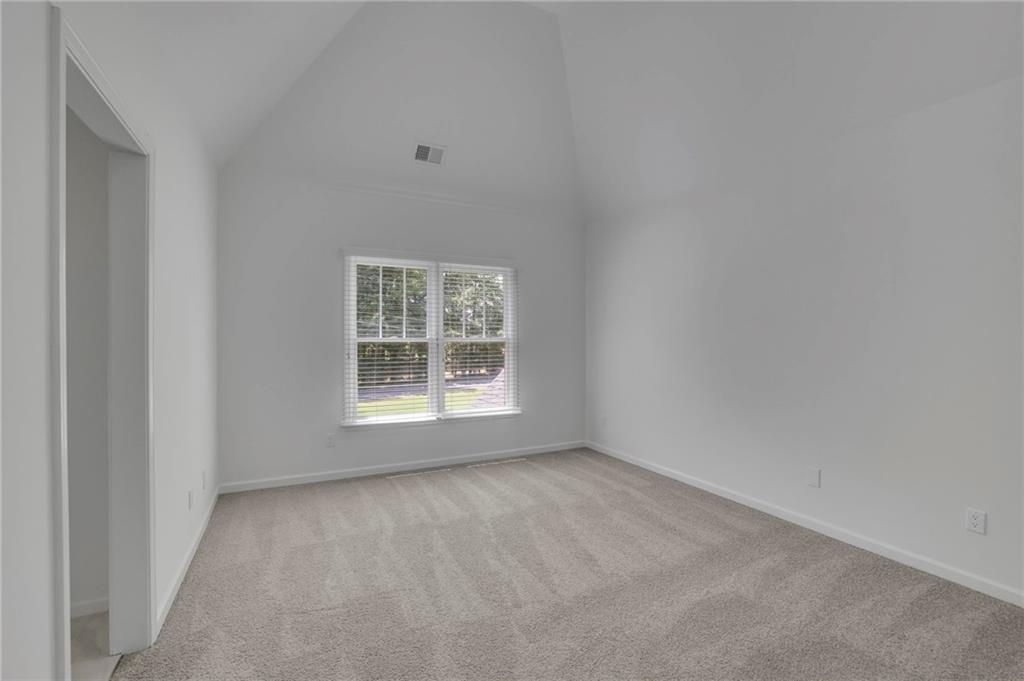
Empty bedroom with light carpet, a high ceiling, and a double window overlooking trees and lawn.
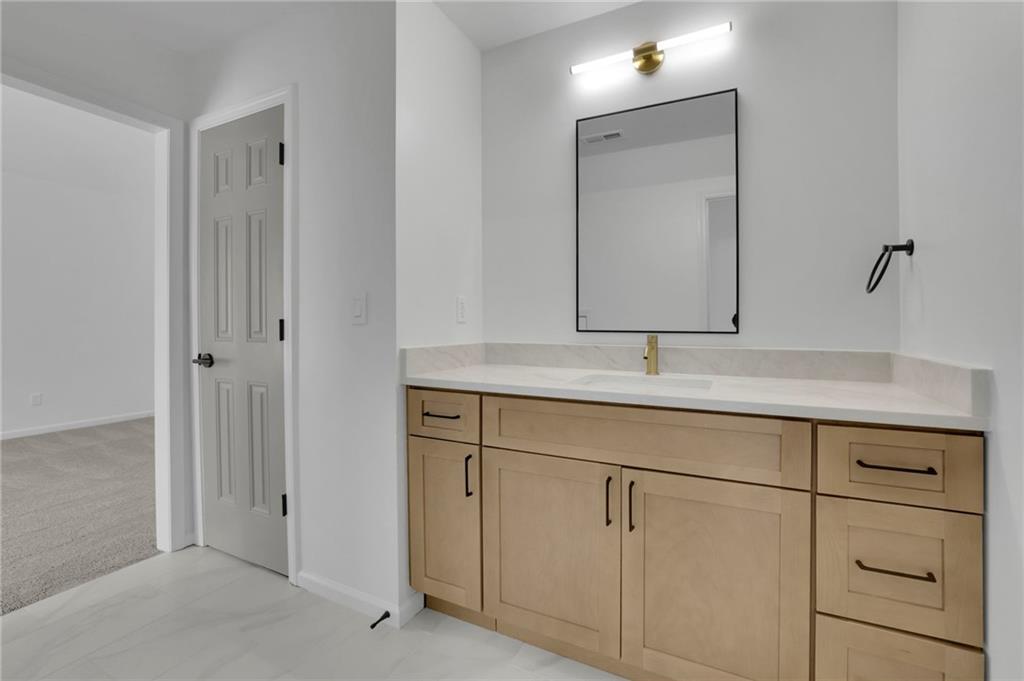
Bathroom vanity with light-wood cabinetry, a white counter, brass faucet, and large mirror.
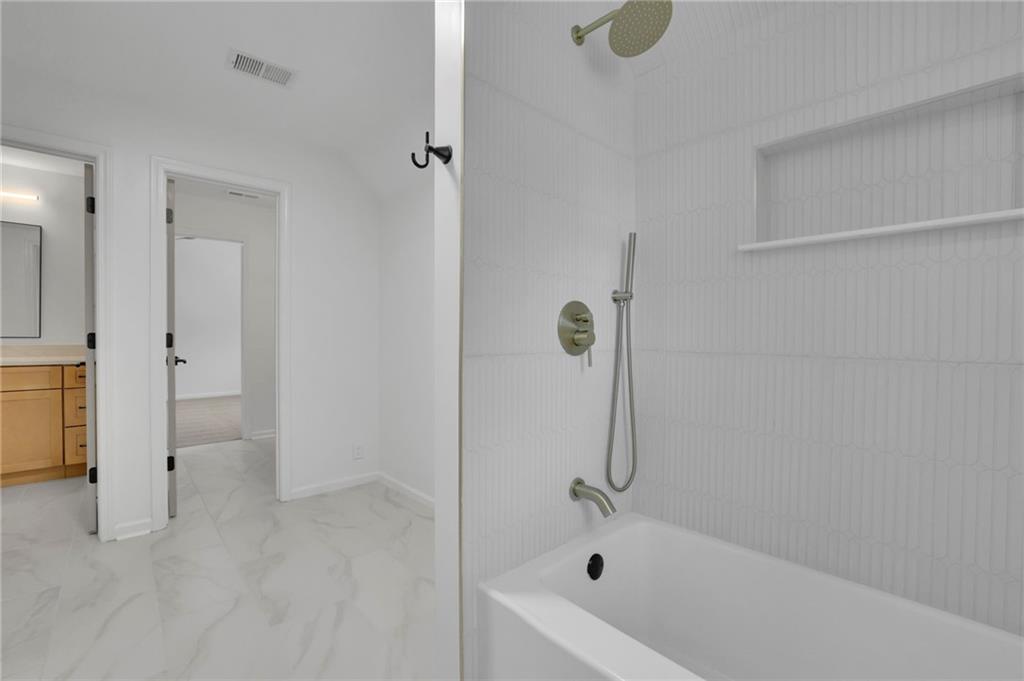
Bathroom with a white tub, tiled shower niche, marble-look flooring, and a glimpse of a wood vanity.
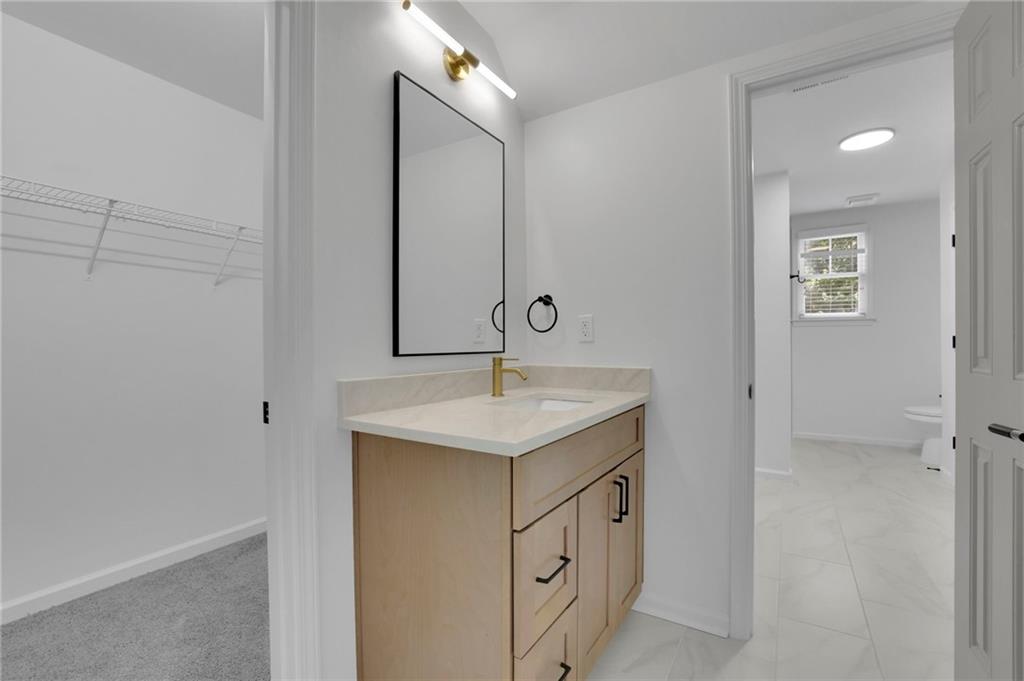
Bathroom vanity with a gold faucet and black-framed mirror beside an open closet and tiled bathroom.
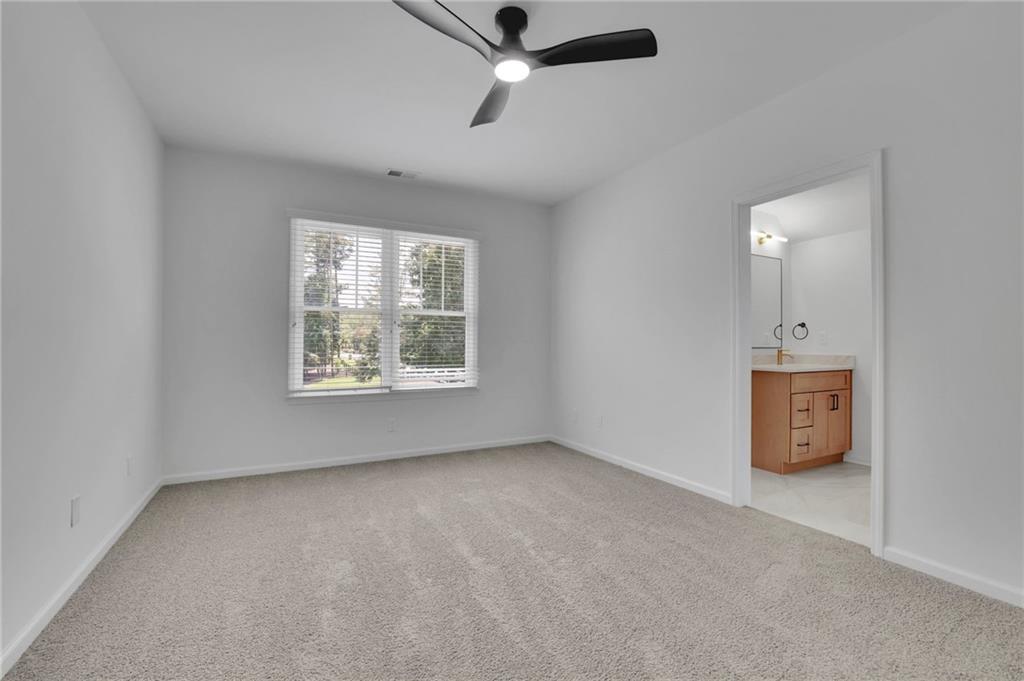
Empty carpeted bedroom with a ceiling fan, window, and doorway to an ensuite bathroom.
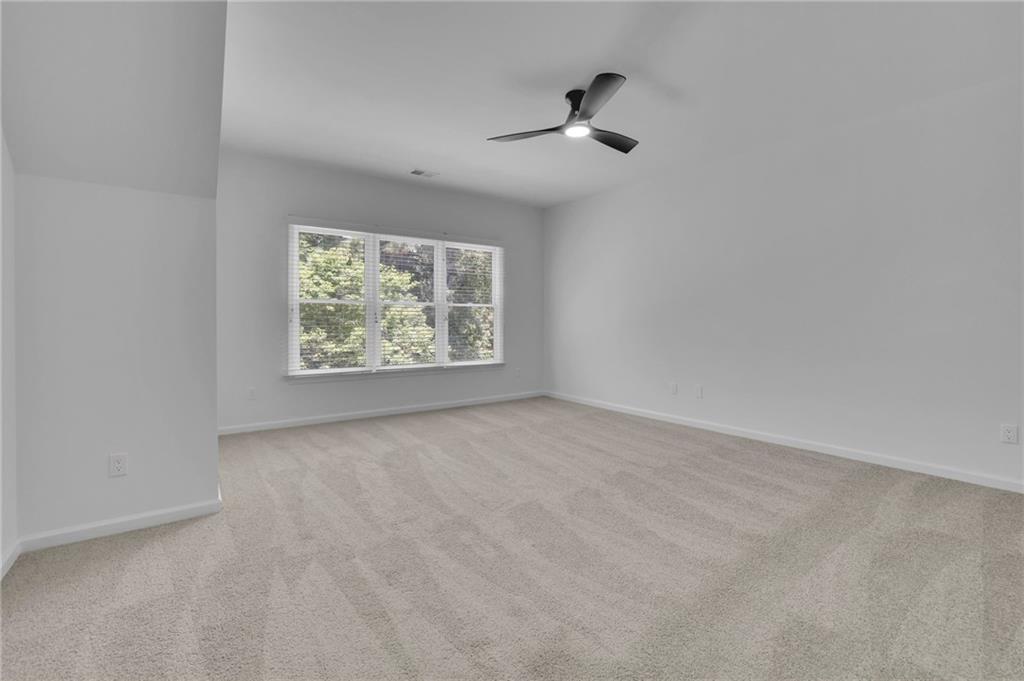
Empty carpeted room with a wide window overlooking trees and a ceiling fan with light.
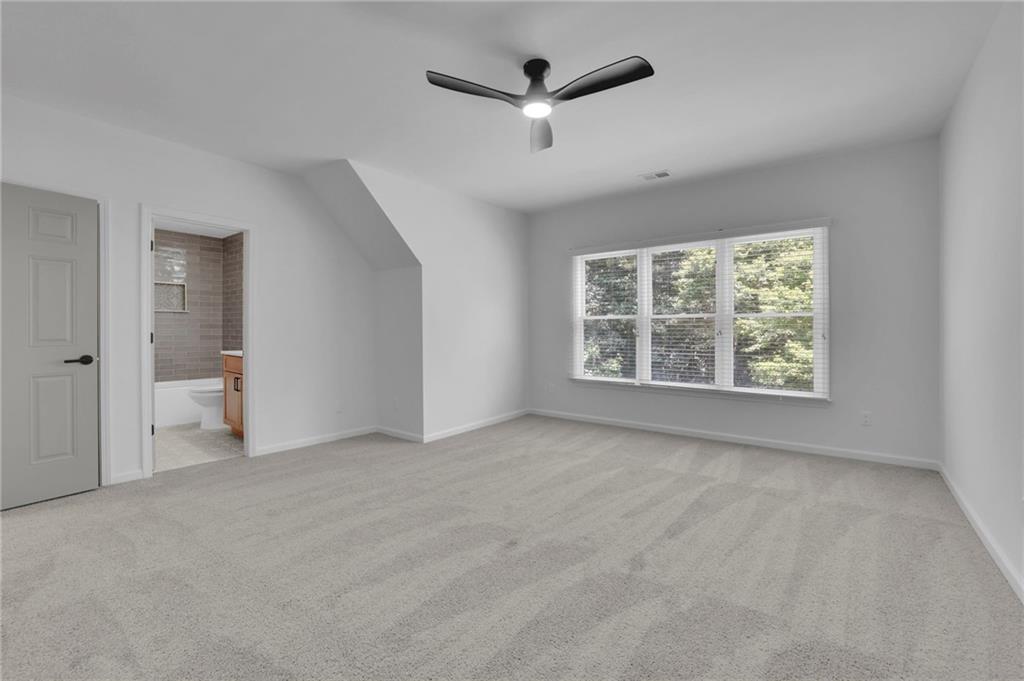
Empty carpeted bedroom with a ceiling fan, wide window, and adjoining bathroom.
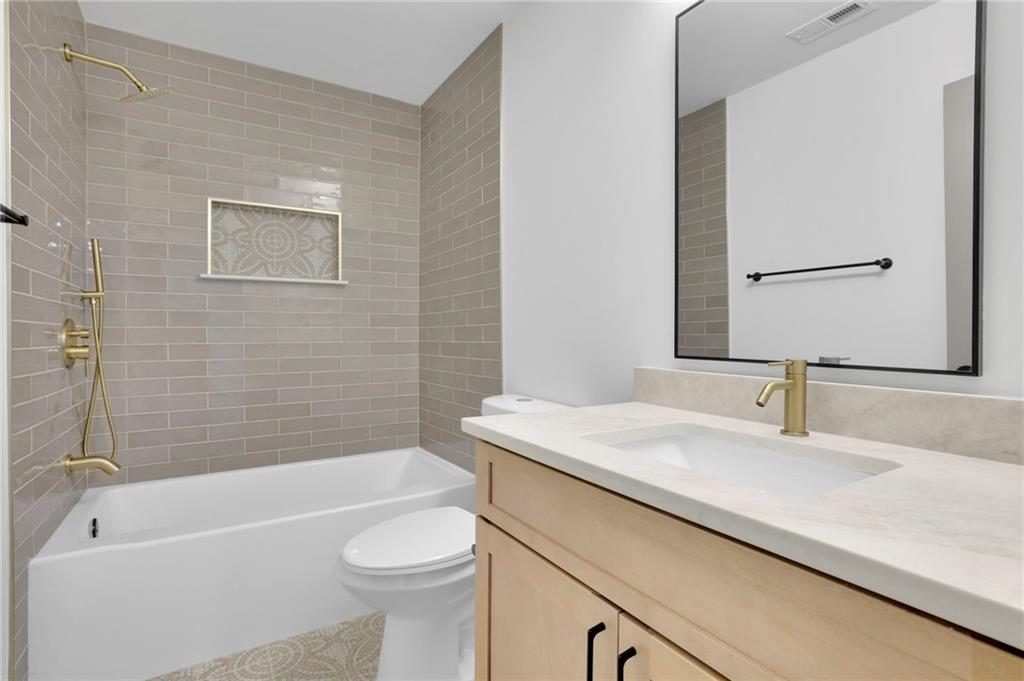
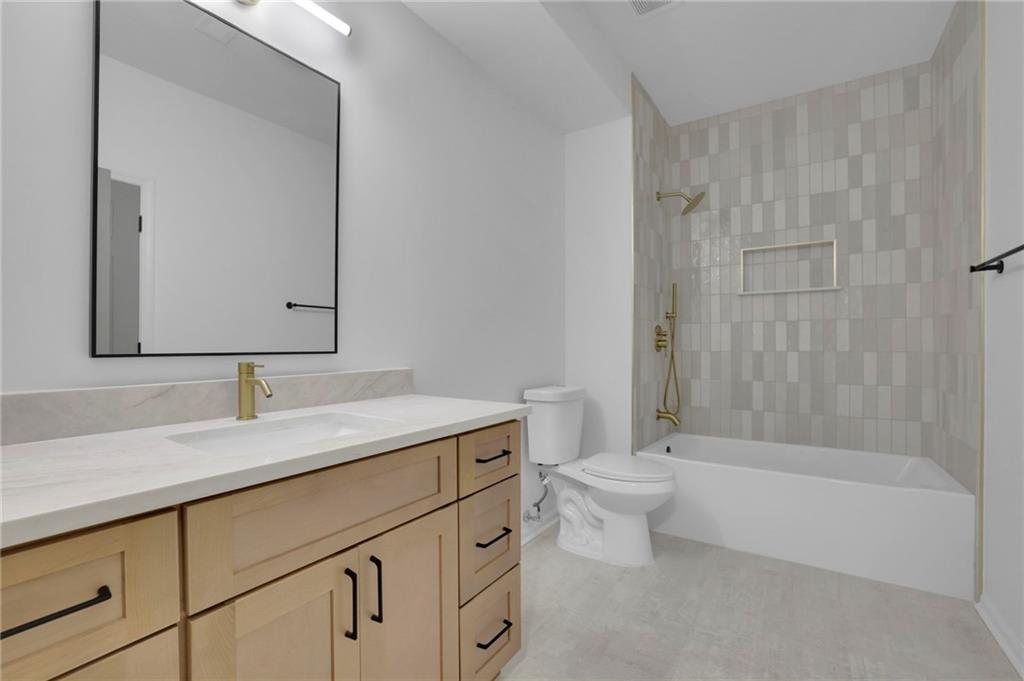
Bathroom with tiled tub and shower, light wood vanity, brass fixtures, and a large framed mirror.
Furnished living room with a tall fireplace, vaulted ceiling, and arched windows.
Interior staircase with wood treads and black balusters, between an open room and tiled hallway.
Bathroom with a light wood vanity and tiled tub-shower with brass fixtures.
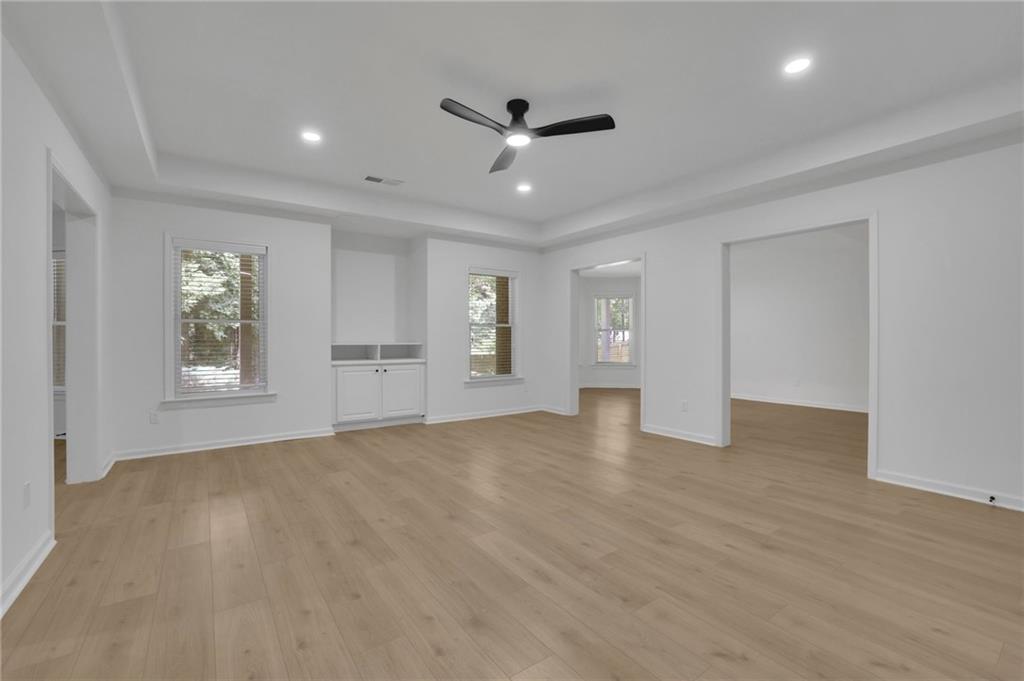
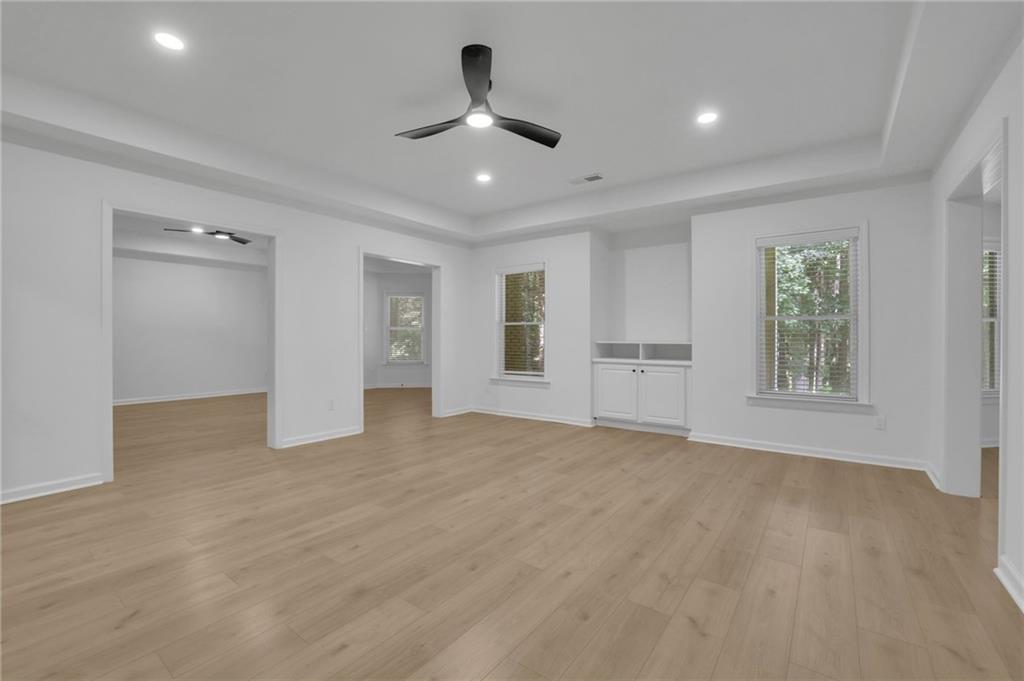
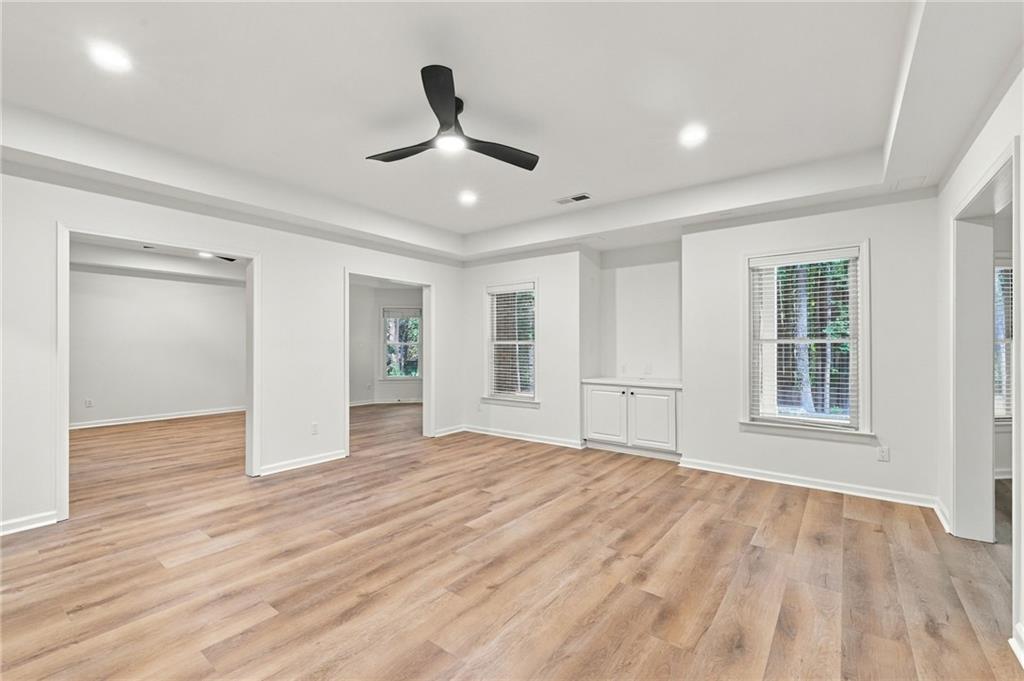
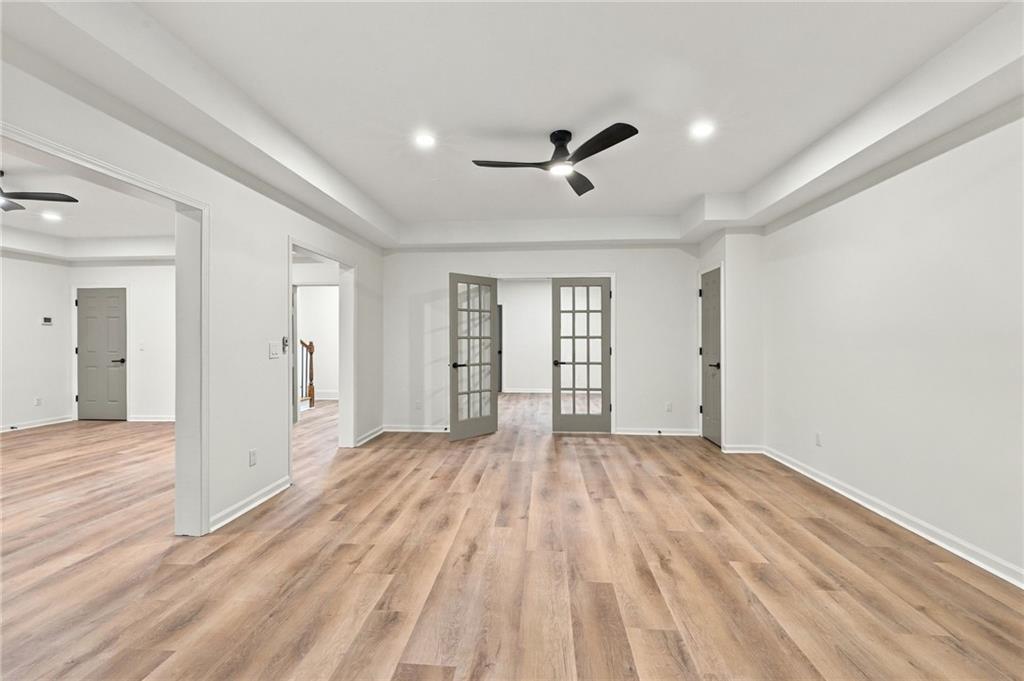
Open living area with light wood floors, a ceiling fan, and built-in cabinetry.
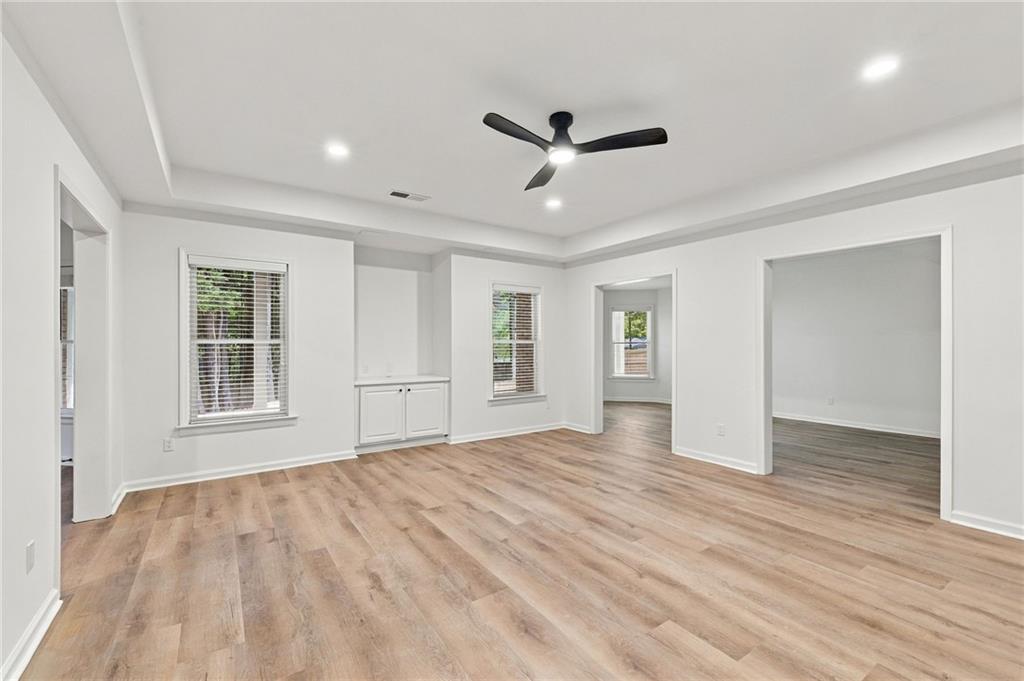
Unfurnished living area with light wood floors, a tray ceiling, and built-in cabinets beneath the windows.
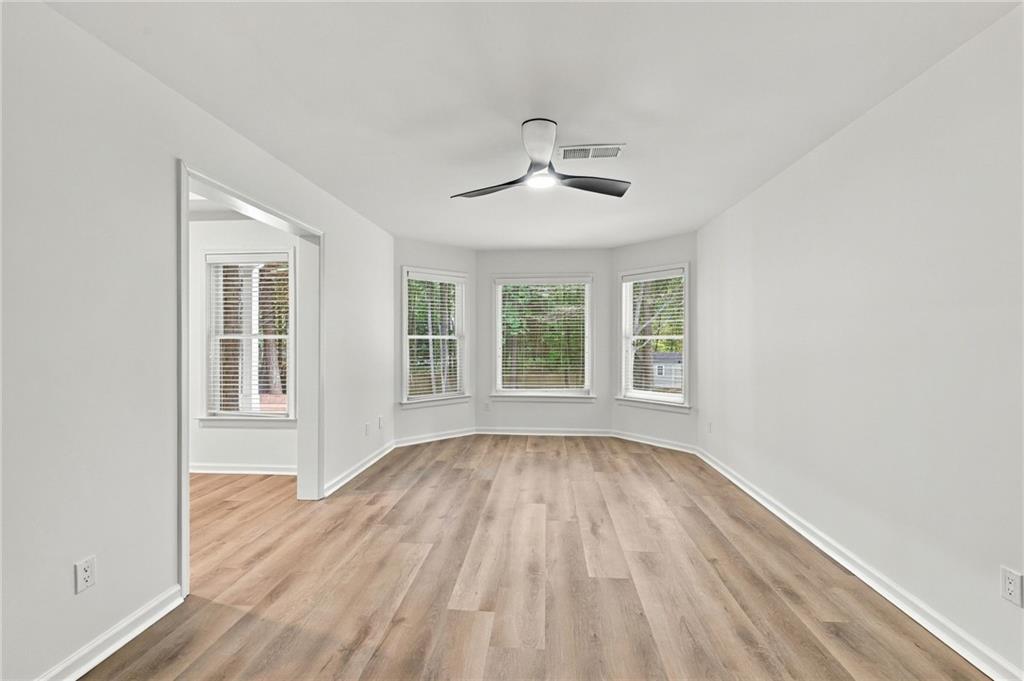
Vacant room with wood-look floors, a ceiling fan, and three bay windows.
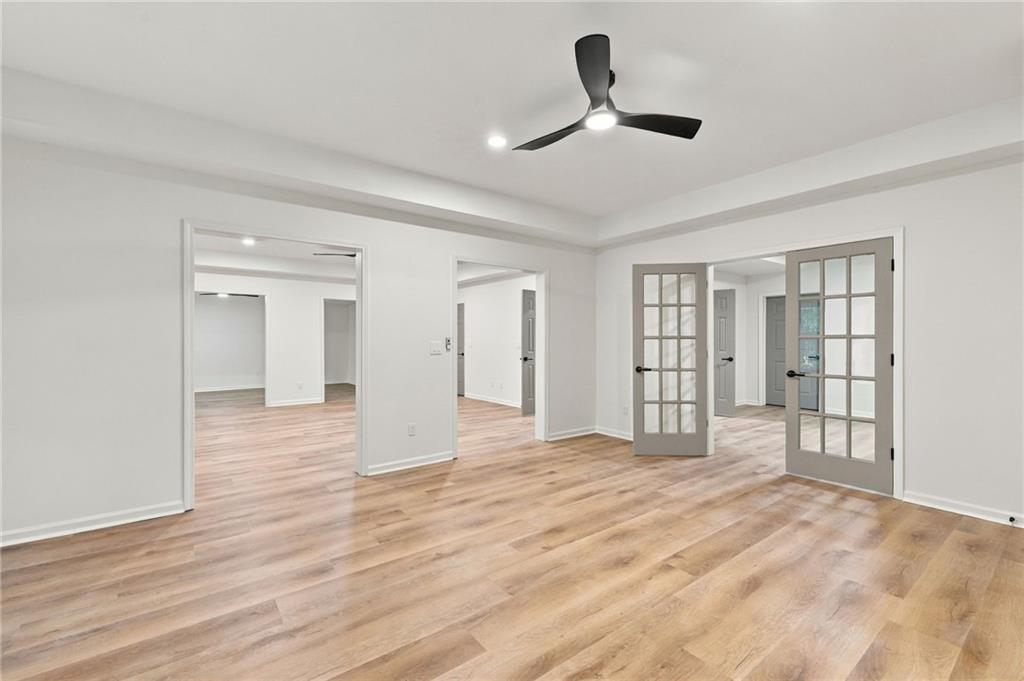
Empty room with light wood floors, a tray ceiling, and a black ceiling fan.
Empty room with wood-look floors, a tray ceiling, and a built-in cabinet between windows.
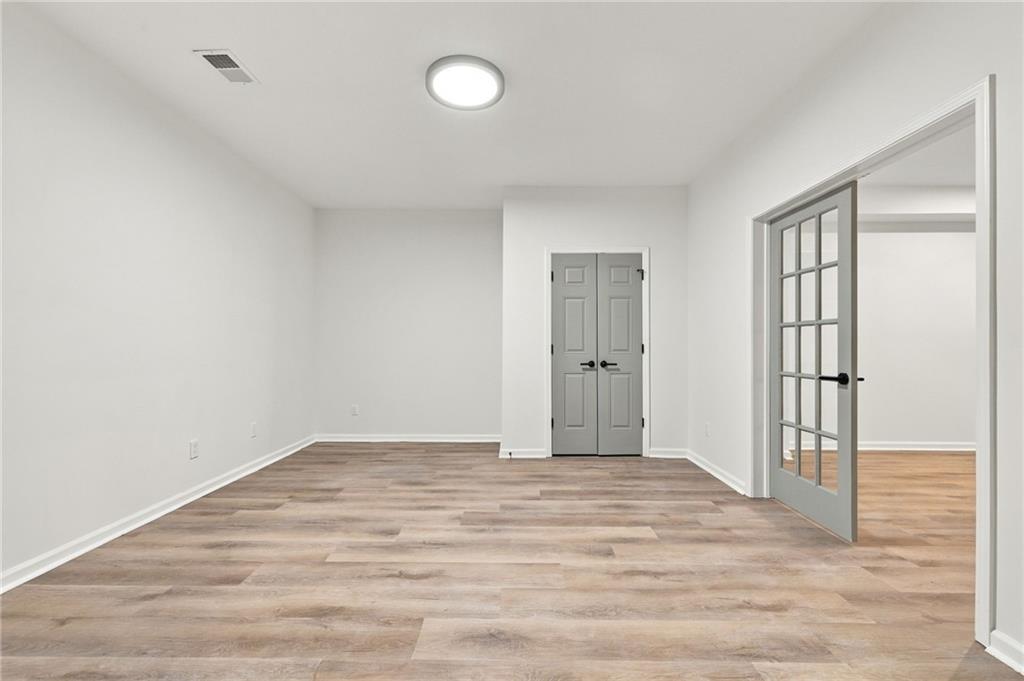
Empty room with wood-look flooring, gray double doors, and an open glass-paneled doorway.
Empty room with light wood-look floors, a tray ceiling, and glass-paneled French doors.
Empty room with wood-look floors, a tray ceiling, and glass-paneled French doors.
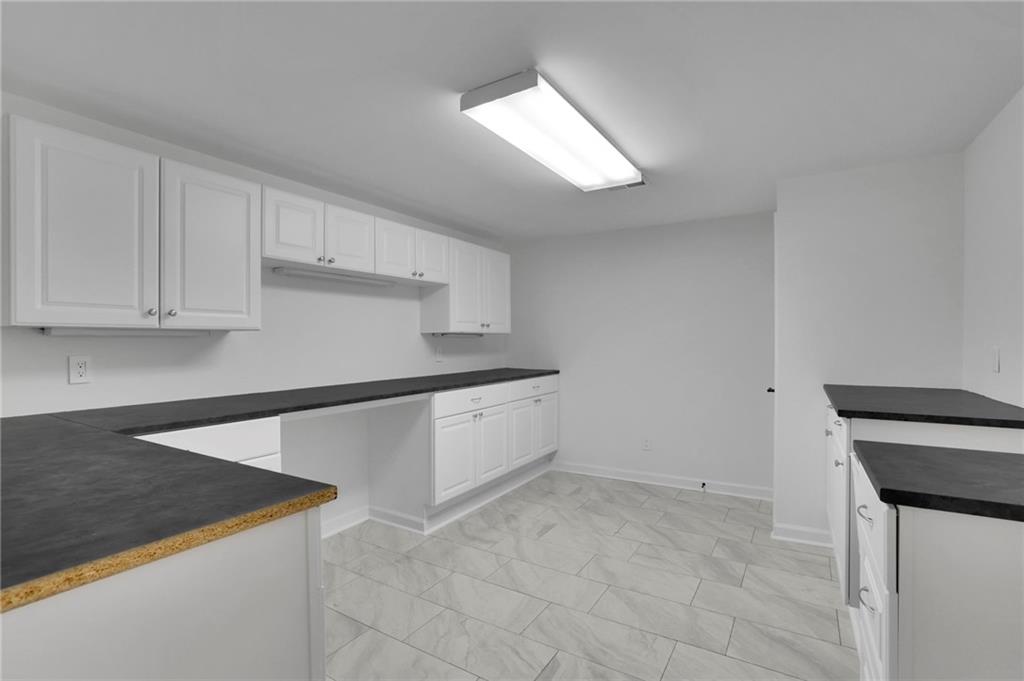
Empty kitchen with white cabinets, dark countertops, and light tile flooring.
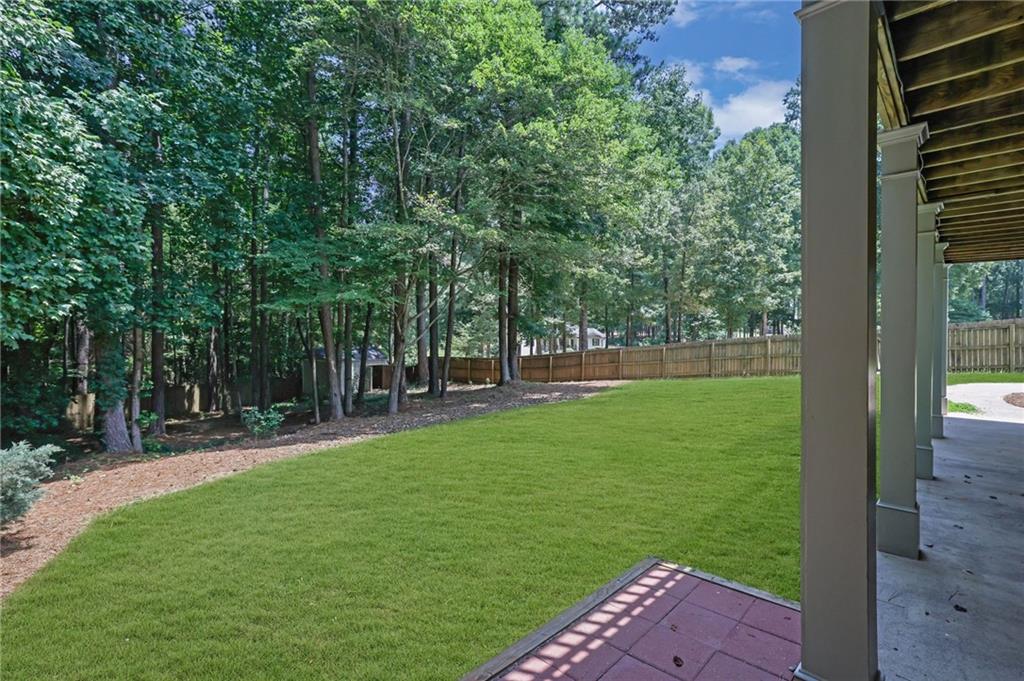
Backyard lawn bordered by mature trees and a wooden fence, viewed from a covered patio.
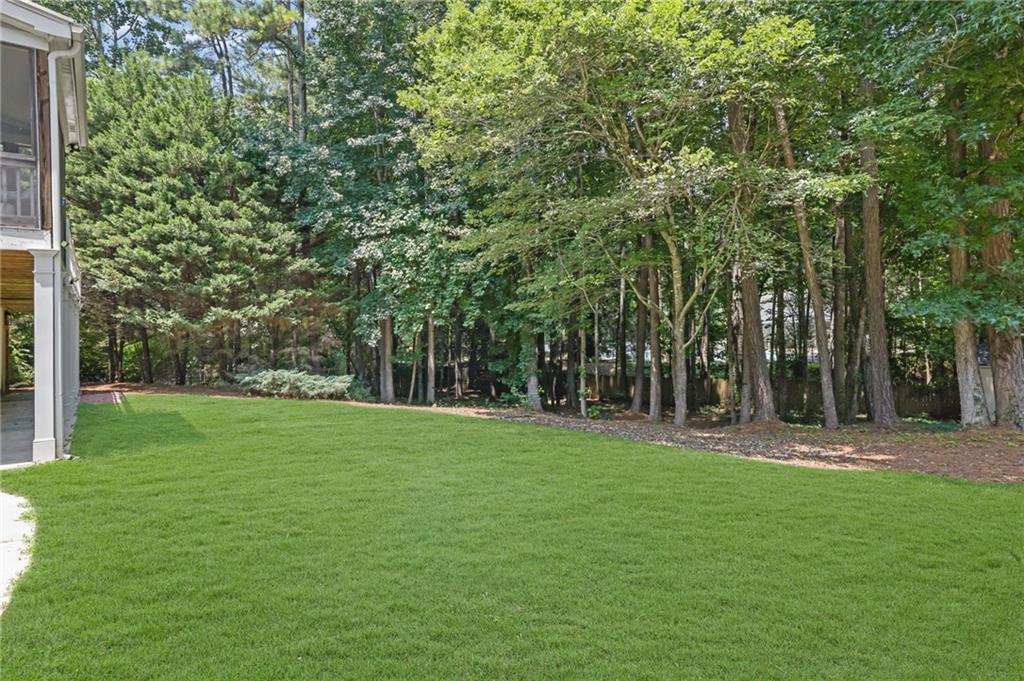
Backyard lawn bordered by mature trees and dense woodland.
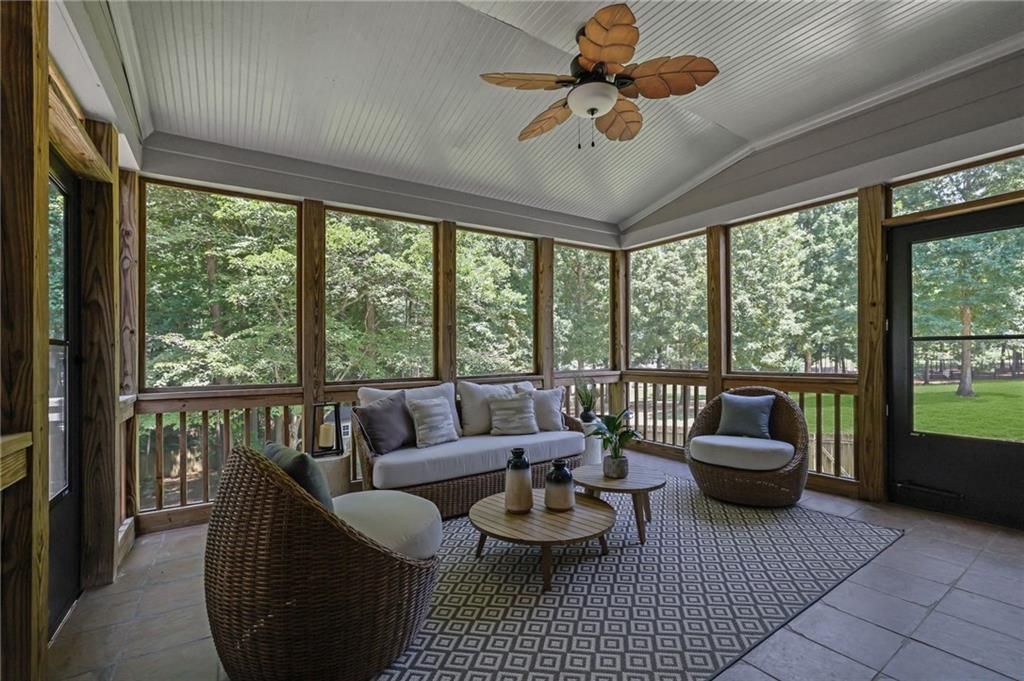
Screened porch with wicker seating, patterned rug, and views of leafy trees.
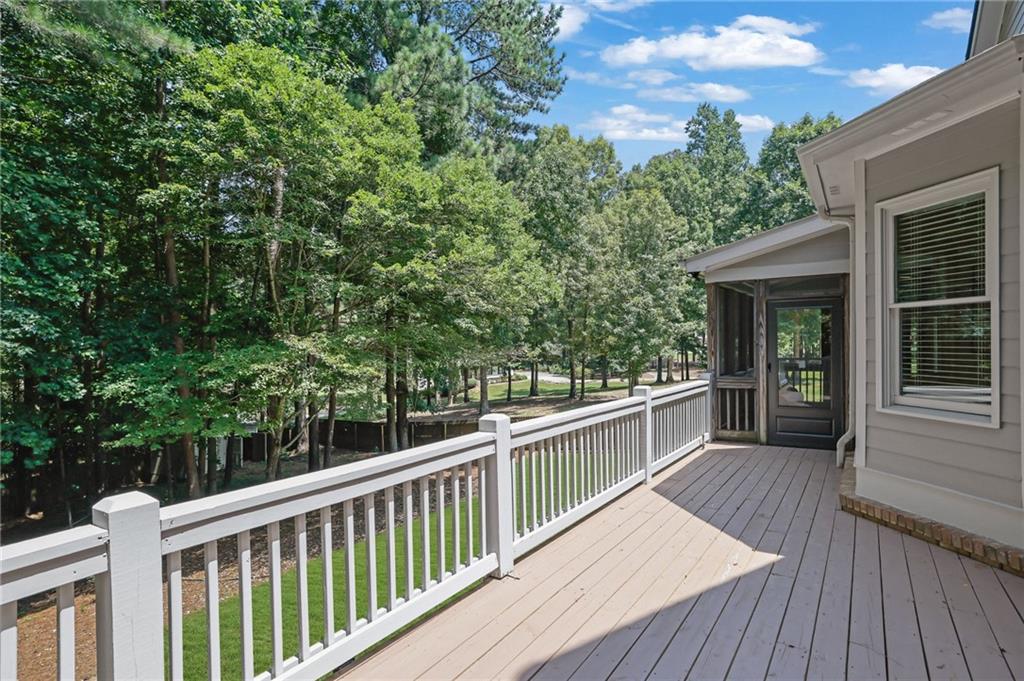
Spacious deck with white railings overlooking a wooded yard, beside a screened porch.
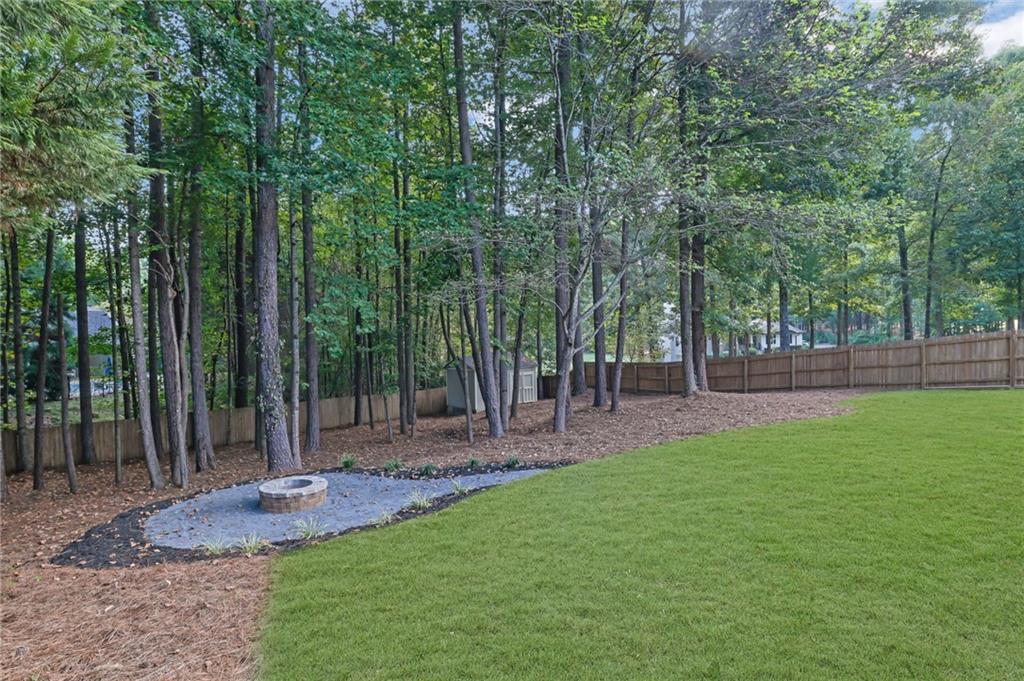
Backyard with a green lawn, wooded fence line, and a small fire pit.
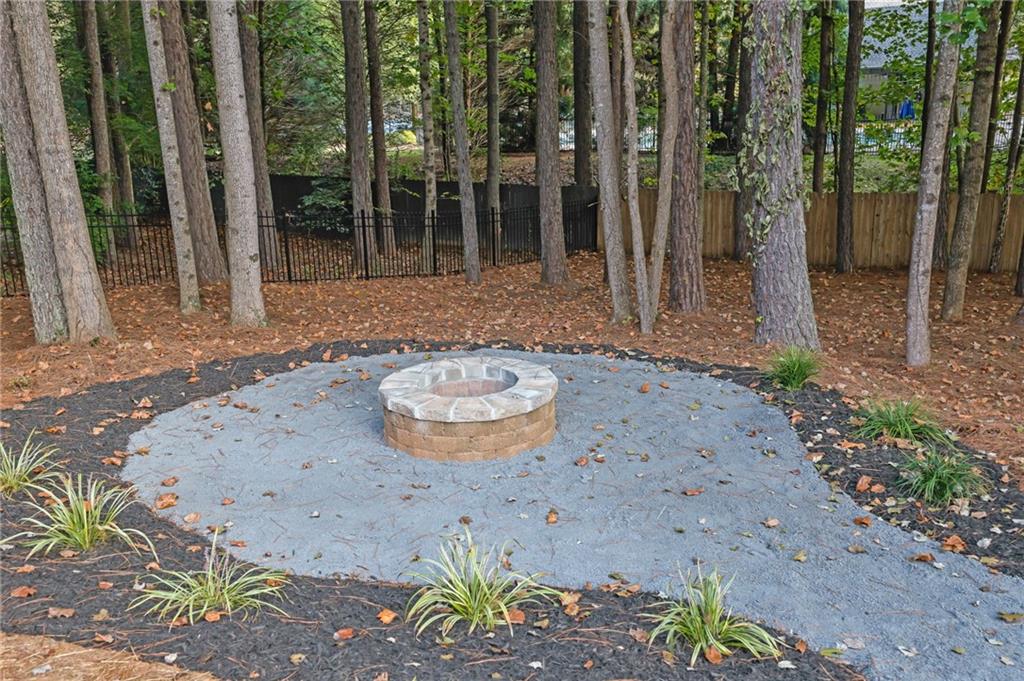
Stone fire pit on a gravel patio in a wooded, fenced backyard.
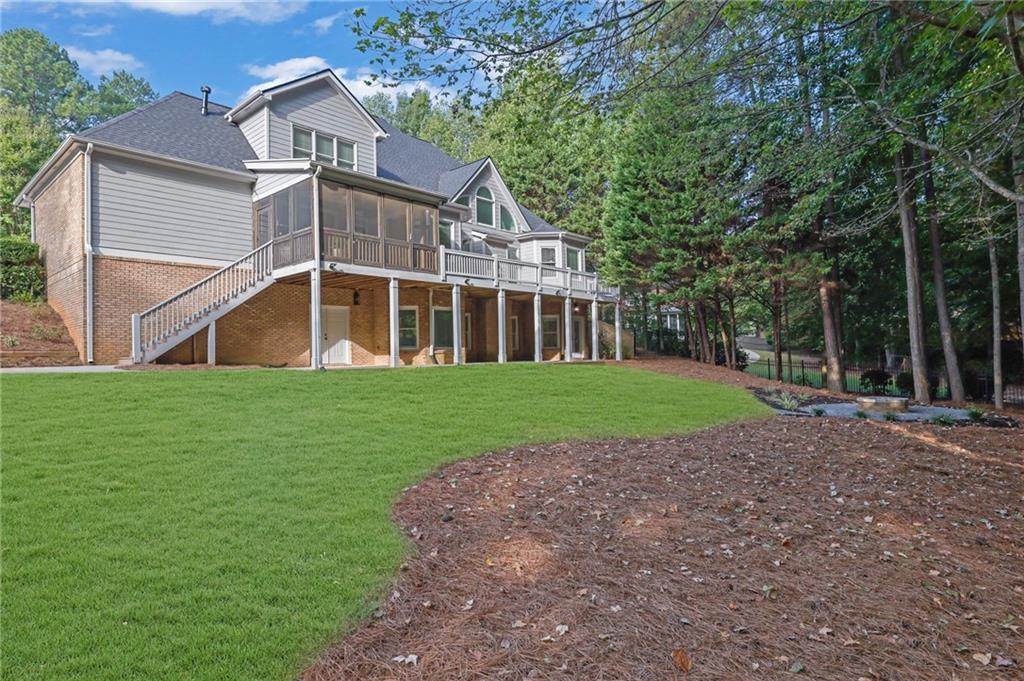
Rear of a two-story house with a raised deck and screened porch overlooking a green lawn.
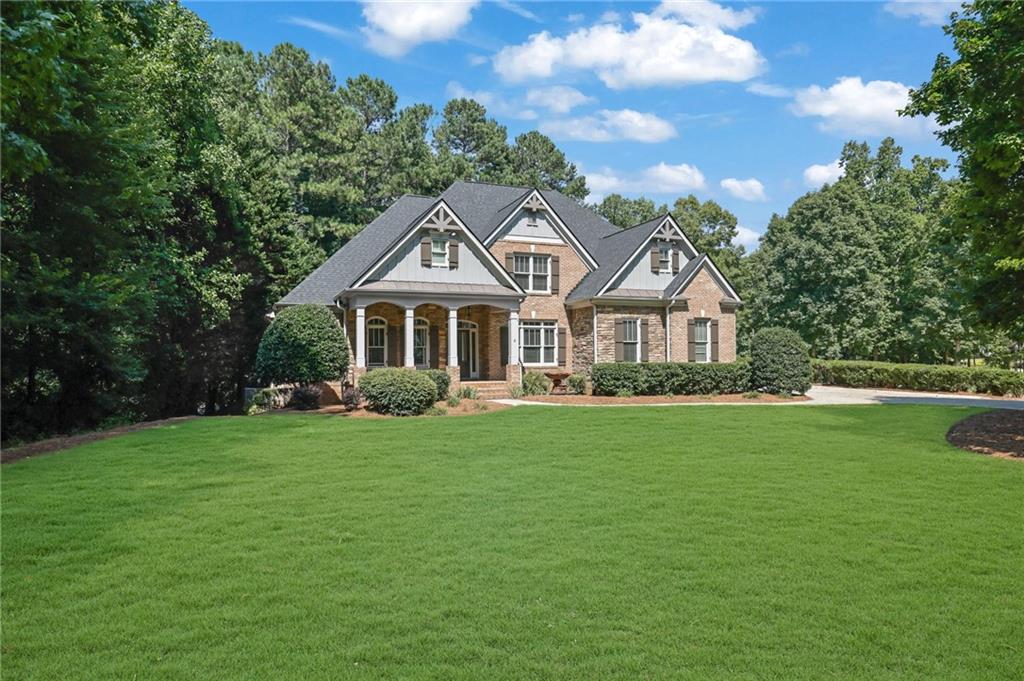
Brick home with multiple gables and a covered porch beyond a broad green lawn.
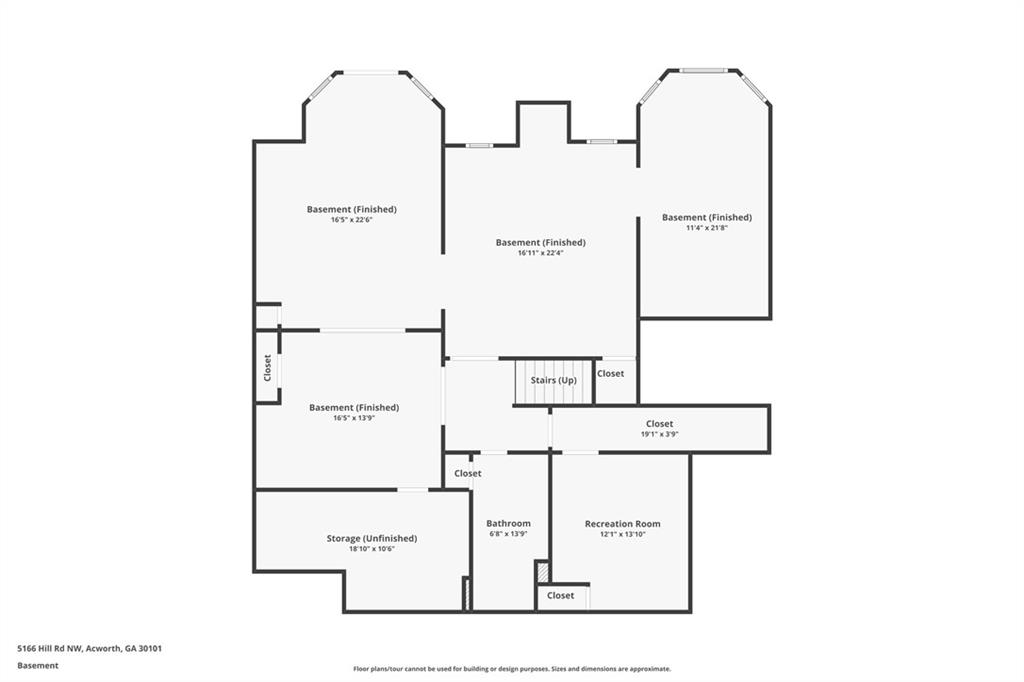
Basement floor plan showing finished areas, unfinished storage, a bathroom, recreation room, closets, and stairs.
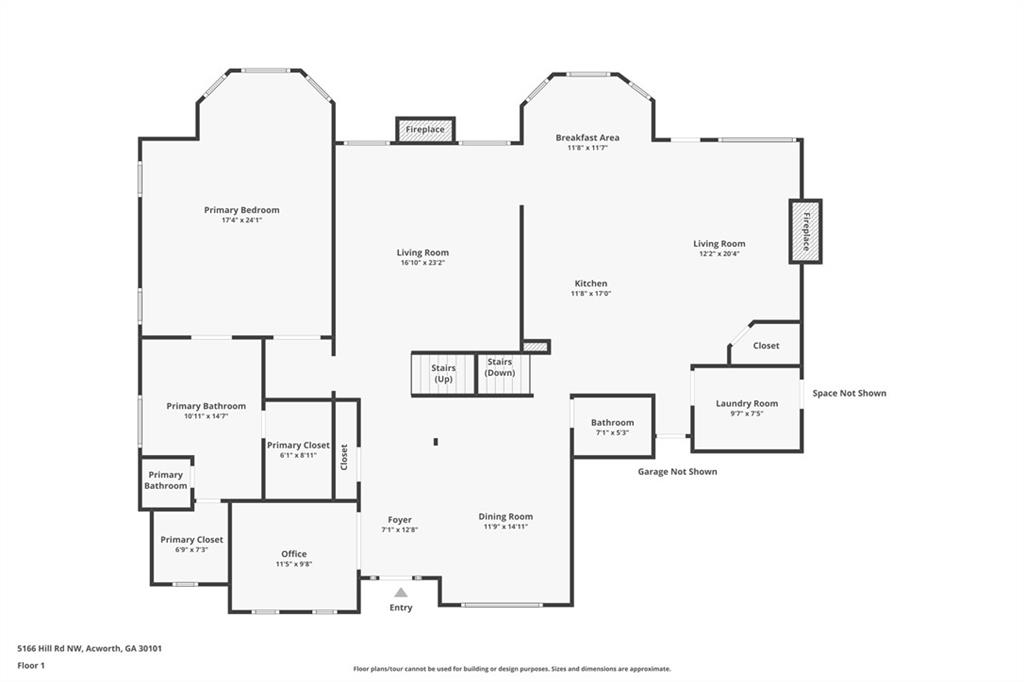
First-floor plan labeled with bedrooms, living areas, kitchen, office, bathrooms, laundry, and entry.
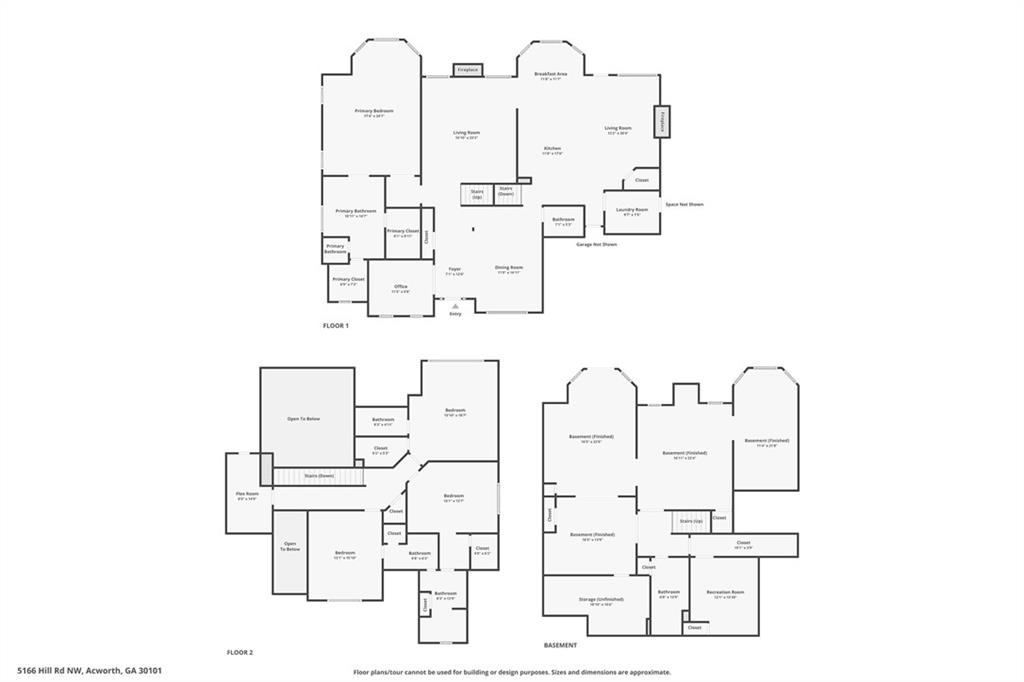
Three-level floor plan showing the first floor, second floor, and basement.
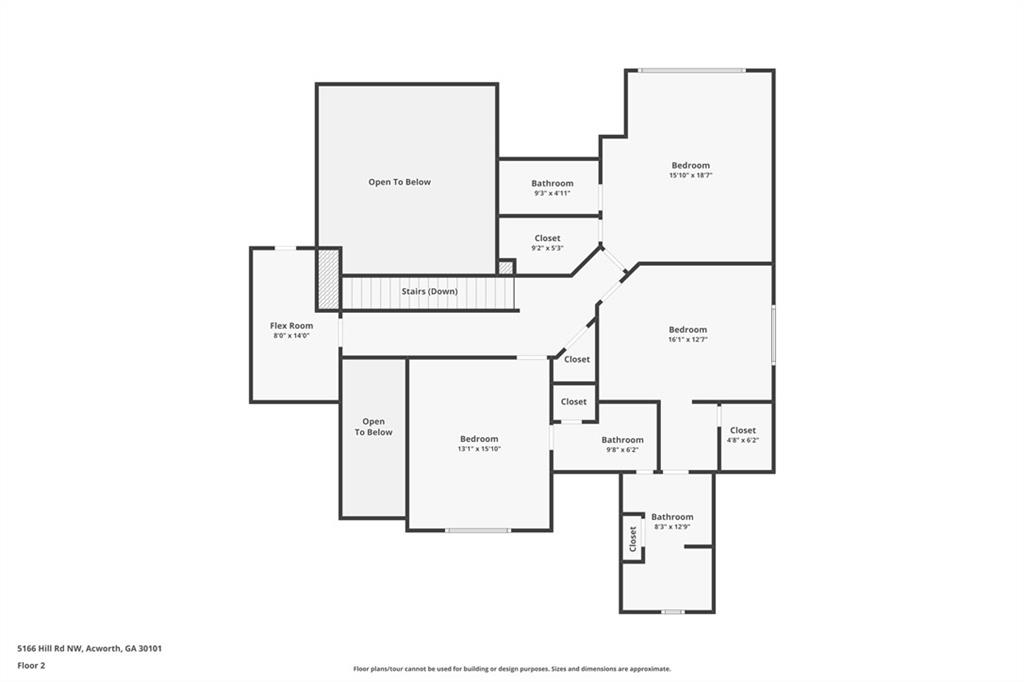
Second-floor plan with three bedrooms, a flex room, three bathrooms, closets, stairs, and two open-to-below areas.
VIEW PHOTOS
Listed by Dana Zahedi with Compass 404-668-6621
$950,000

5166 Hill Road NW

5 Beds 5 Baths 5,335 Sq.Ft. 0.73 Acres

Description

Welcome to this exquisitely renovated luxury residence in the prestigious Aviary subdivision, where timeless elegance meets modern sophistication. Situated on a full finished daylight walk-out basement, this exceptional home offers expansive living spaces, designer finishes, and a thoughtfully designed floor plan ideal for both everyday living and grand entertaining.

Extensively updated throughout, this move-in ready home features refinished hardwood floors across the main level, a new roof, a tankless water heater, updated and professionally serviced HVAC systems, brand-new designer lighting throughout and new luxury vinyl plank flooring in the basement, offering peace of mind and modern convenience for years to come.

A light-filled two-story foyer welcomes you inside, drawing your eye to the dramatic two-story living room featuring soaring floor-to-ceiling windows that flood the home with natural light and a sleek electric fireplace that creates a stunning focal point.

The beautifully redesigned chef's kitchen is the heart of the home, showcasing custom cabinetry, elegant quartz countertops, brand-new premium stainless steel appliances, and a professional-grade 36-inch gas range. Open to the inviting family room, this space is perfect for gathering with family and friends. The family room features a gas fireplace with gas logs, custom built-in bookshelves, and direct access to a serene screened-in porch and an expansive deck overlooking the private, fully fenced backyard.

Designed for memorable entertaining, the formal dining room comfortably accommodates up to twelve guests and features elegant wainscoting, tray ceilings, and oversized windows that bathe the room in natural light.

The luxurious main-level owner's suite serves as a private retreat, complete with tray ceilings, a charming bay window ideal for a reading nook or sitting area, and a spa-inspired ensuite bath featuring a freestanding soaking tub, oversized walk-in shower, dual vanities, soaring ceilings, and separate his-and-hers walk-in closets.

Also on the main level is a beautifully appointed flex room with custom built-in bookshelves, offering the perfect space for a private home office or library and a convenient main level laundry room.

Upstairs, you'll find three generously sized bedrooms. Two bedrooms are connected by a spacious Jack-and-Jill bathroom, while the third bedroom features its own private ensuite bath, providing comfort and privacy for family members or overnight guests. An additional bonus room with built-in cabinetry provides the ideal space for a study area, homework station, craft room, or hobby space.

The fully finished daylight walk-out basement significantly expands the home's living space and offers endless possibilities. This impressive level includes a large guest bedroom, a full bathroom, and multiple flexible living areas ideal for a media room, fitness studio, game room, or additional family room. Step outside to the covered patio, creating the perfect setting for grilling, outdoor dining, and backyard entertaining. The basement also features a dedicated workspace with built-in cabinetry for exceptional storage and organization, along with a spacious workshop complete with double exterior doors, making it ideal for projects, hobbies, or additional storage.

This remarkable home seamlessly combines luxury, comfort, and functionality in one of the area's most sought-after communities. With exceptional renovations, quality system upgrades, abundant natural light, versatile living spaces, and outstanding indoor-outdoor entertaining areas, this is a rare opportunity to own a truly turnkey luxury home in The Aviary.
Share Property

Location

5166 Hill Road NW, Acworth, GA 30101

Status

Pending
Dana  Zahedi

Dana Zahedi

TITLE

REALTOR®

LICENSE

373352

Property Amenities

Interior
Laundry room Laundry Room, Main Level, Mud Room
Fireplace Gas Log, Gas Starter, Great Room, Keeping Room
Appliances Dishwasher, Gas Range, Gas Water Heater, Microwave, Refrigerator
Flooring Carpet, Ceramic Tile, Hardwood
Total Bedrooms: 5
Half Bathrooms: 1
Full Bathrooms: 4
Other Interior Features Bookcases, Cathedral Ceiling(s), Double Vanity, Entrance Foyer 2 Story, High Ceilings 10 ft Main, Recessed Lighting, Tray Ceiling(s), Vaulted Ceiling(s), Walk-In Closet(s)
Area & Lot
Total area 5,335 Sq.Ft.
Lot Area 0.73 Acres
Living area 5,335 Sq.Ft.
MLS® ID 7849268
Year Built 2005
High School Allatoona
Middle School Durham
Elementary School Frey
Water Frontage None
View Description Other
Architecture Styles Craftsman, Traditional
Type Residential
Status Pending
Exterior
Stories 3
Pool None
Air conditioning Ceiling Fan(s), Central Air
Heat type Natural Gas, Zoned
Green Feature None
Disability Features None
Water Source Public
Garage Space 3.0
Security Features Smoke Detector(s)
Sewer Septic Tank
Other Exterior Features Private Entrance, Private Yard
Parking Attached, Garage, Garage Door Opener, Garage Faces Side, Level Driveway
Lot Features Back Yard, Front Yard, Landscaped
Roof Composition, Shingle
Utilities Cable Available, Electricity Available, Natural Gas Available, Sewer Available, Water Available
Finance
Sales Price $950,000
HOA Fees $1,200 yearly
Real Estate Tax $8,388 yearly
Brick and siding house with multiple gables, two garage doors, and a broad concrete driveway.

Schedule a Showing

I would love to show you my beautiful property. Please select your preferred date and time below. I will be in touch shortly to confirm your appointment.

Schedule a Showing

I would love to show you my beautiful property. Please select your preferred date and time below. I will be in touch shortly to confirm your appointment.

Thank you for your interest in 5166 Hill Road NW, Acworth, GA 30101. We are reviewing your request and will be in touch shortly!

Mortgage Calculator

Estimate your monthly mortgage payment, including the principal and interest, property taxes, and HOA. Adjust the values to generate a more accurate rate.

All estimates are provided for informational purposes only. Actual amounts may vary.
$0,000 Your Payment 20 15 65
$0,000 Your Payment

Acworth

34.0660° N, 84.6769° W

Work With Dana

She brings deep local knowledge and a genuine passion for Georgia to every transaction. With a proven track record across Metro Atlanta, she provides honest guidance, strategic marketing, and expert negotiation to help clients buy and sell with confidence.